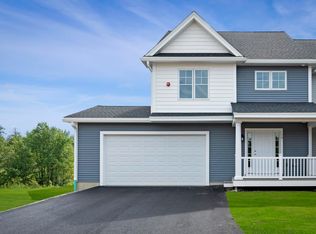
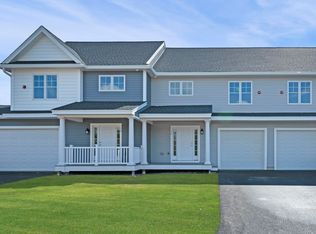
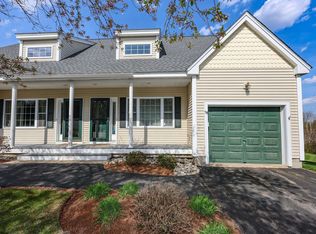
Finished and ready to close - the builder is offering a $10,000 credit toward a rate buydown or closing costs on this unit! Ridgewood Commons is a new construction townhome community on 86 acres in Raymond, off Chester Road/Route 102 and a few miles from Route 101, with 172 units planned. This is an interior unit, and it is in a prime location at the rear of the development with a large back yard and nothing being built behind it. The main level is open concept kitchen, living and dining with engineered hardwood throughout, plus a tiled half bath. Upstairs are two bedrooms and a bonus room. The primary suite has a 3/4 bath with double vanity and a walk-in closet, and laundry is off the main bathroom on the same floor. With no more build timeline to wait on, this unit is ready for it's new owner. Reach out for a tour of the development and come check out this townhome! Open Houses all weekend Saturday and Sunday 10am-12pm!
Active
Listed by: Safari Realty Group LLC • Patrick Flaven
$484,900
73 Crestview Way, Raymond, NH 03077
2beds
1,476sqft
Condominium, Townhouse
Built in 2026
-- sqft lot
$-- Zestimate®
$329/sqft
$-- HOA
What's special
Tiled half bathBonus roomWalk-in closetTwo bedroomsPrimary suiteEngineered hardwood throughout
- 11 hours
- 60
- 3
Zillow last checked:
Listing updated:
Listed by:
Patrick Flaven,
Safari Realty Group LLC Cell:603-921-1669
Source: PrimeMLS,MLS#: 5107122
Facts & features
Interior
Bedrooms & bathrooms
- Bedrooms: 2
- Bathrooms: 3
- Full bathrooms: 1
- 3/4 bathrooms: 1
- 1/2 bathrooms: 1
Heating
- Propane, Forced Air
Cooling
- Central Air
Features
- Flooring: Carpet, Hardwood, Tile
- Basement: Unfinished,Interior Entry
- Has fireplace: Yes
- Fireplace features: Gas
Interior area
- Total structure area: 2,088
- Total interior livable area: 1,476 sqft
- Finished area above ground: 1,476
- Finished area below ground: 0
Video & virtual tour
Property
Parking
- Total spaces: 1
- Parking features: Paved
- Garage spaces: 1
Features
- Levels: Two
- Stories: 2
- Patio & porch: Covered Porch
- Exterior features: Deck
Lot
- Features: Condo Development
Details
- Parcel number: RAYMM011L04467
- Zoning description: CONDO MDL-05
Construction
Type & style
- Home type: Townhouse
- Property subtype: Condominium, Townhouse
Materials
- Wood Frame, Vinyl Siding
- Foundation: Poured Concrete
- Roof: Architectural Shingle
Condition
- New construction: Yes
- Year built: 2026
Utilities & green energy
- Electric: 100 Amp Service
- Sewer: Shared Septic
- Utilities for property: Cable, Propane, Underground Utilities
Community & HOA
HOA
- Amenities included: Master Insurance, Landscaping, Snow Removal, Trash Removal
- Services included: Maintenance Grounds, Plowing, Sewer, Trash, Water
- Additional fee info: Fee: $350
Location
- Region: Raymond
Financial & listing details
- Price per square foot: $329/sqft
- Tax assessed value: $33,456
- Annual tax amount: $733
- Date on market: 8/28/2026
Estimated market value
Not available
Estimated sales range
Not available
$3,089/mo
Price history
| Date | Event | Price |
|---|---|---|
| 8/28/2026 | Listed for sale | $484,900$329/sqft |
Source:  PrimeMLS #5107122 Report a problem PrimeMLS #5107122 Report a problem | ||
| 6/24/2026 | Listing removed | $484,900$329/sqft |
Source: PrimeMLS #5083640 Report a problem | ||
| 4/15/2026 | Listed for sale | $484,900$329/sqft |
Source: PrimeMLS #5083640 Report a problem | ||
Public tax history
| Year | Property taxes | Tax assessment |
|---|---|---|
| 2024 | $733 +5.8% | $33,456 |
| 2023 | $693 +69200% | $33,456 +92833.3% |
| 2022 | $1 | $36 |
Find assessor info on the county website
Monthly payment
Est. payment
Payment breakdown
Explore the cost of this home by adjusting the details. Changes won't be saved.Climate risks
Neighborhood: 03077
Nearby schools
Schools provided by the listing agent
- Elementary: Lamprey River Elementary
- Middle: Iber Holmes Gove Middle Sch
- High: Raymond High School
- District: Raymond
Source: PrimeMLS. This data may not be complete. We recommend contacting the local school district to confirm school assignments for this home.
Similar homes
- $479,9002 bd3 ba1.4k sqft4 Autumn Lane, Raymond, NH 03077Active
 MLS ID #5092407, Tessa Parziale Rigattieri. PrimeMLS
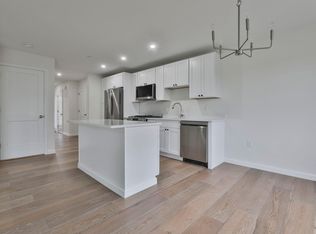
 - $484,9002 bd3 ba1.4k sqftRidgewood Commons, Raymond, NH 03077Active
 MLS ID #5082355, Patrick Flaven. PrimeMLS
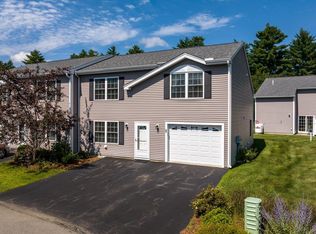
 - $390,0002 bd2 ba1.7k sqft13 Bruins Lane, Raymond, NH 03077Active
 MLS ID #5104836, Michael Fecteau. PrimeMLS
 - $410,0002 bd2 ba1.6k sqftSherwood Glen, Raymond, NH 03077Active
 MLS ID #5087233, Judy Gagne. PrimeMLS
