Welcome to this stunning 4-bedroom, 3-full bath ranch home, located in the heart of a peaceful neighborhood with access to highly sought-after Lincolnshire schools and award-winning Stevenson High School. This beautifully remodeled property boasts new natural hardwood floors, creating a warm and inviting atmosphere throughout the main living areas. Step into the modern kitchen, featuring quartz countertops, brand-new cabinetry, stainless steel appliances, and a stylish tile backsplash-perfect for both casual meals and entertaining. The home's open-concept design is enhanced by vaulted ceilings, fresh paint, and new lighting, giving it a spacious and airy feel. Two of the four bedrooms offer en-suite bathrooms, making this home ideal for hosting guests or creating private retreats for family members. All bathrooms have been completely renovated with new fixtures and elegant finishes. Storage abounds with two walk-in closets, and the wet bar and utility room with laundry and extra storage add to the home's practicality. Comfort is a breeze with two separate heating systems, too! The roof was just replaced entirely in 2022! The attached 2+ car garage offers additional storage space, and the home is located on a quiet street, just minutes from the vibrant Spring Lake Park. Enjoy outdoor activities at the park's swimming beach, fishing spots, tennis and basketball courts, playground, and picnic areas. This home provides easy access to I-294 and is close to fantastic shopping, dining, and local amenities, making it a perfect blend of suburban tranquility and modern convenience. Don't miss out on this move-in-ready gem! 1 year home warranty included by seller!
Closed
Street View
$667,000
73 Cumberland Dr, Lincolnshire, IL 60069
4beds
2,587sqft
Single Family Residence
Built in 1959
0.49 Acres Lot
$787,500 Zestimate®
$258/sqft
$5,035 Estimated rent
Home value
$787,500
$717,000 - $866,000
$5,035/mo
Zestimate® history
Owner options
List your home for rent
$5,035/mo
Rent Zestimate®
Find your next renter with Zillow Rental Manager. Plus, with online applications, you can quickly screen prospective tenants – for free.
$5,035/mo
Rent Zestimate®
Refinance and save
$5,080/mo
Est. payment
Refinancing to a lower rate could help reduce your monthly payments and save thousands over the life of the loan.
$5,080/mo
Est. payment
Explore your selling options
Work with a Zillow partner agent
Leverage their expertise and Zillow's premium Showcase listings to get your home seen by more buyers.
Get startedList with your own agent
Get your home in front of millions of buyers by listing it on Zillow.
Learn how to do itSell it yourself
Take full control of how buyers see your home on Zillow by listing For Sale by Owner (FSBO).
List your homeWhat's special
Two separate heating systemsEn-suite bathroomsFresh paintQuiet streetWet barOpen-concept designUtility room with laundry
Zillow last checked:
Listing updated:
Listed by:
C Bryce Fuller, ABR 847-724-1855,
Baird & Warner
Bought with:
Tony Mattar
Compass
Source: MRED as distributed by MLS GRID,MLS#: 12187259
Facts & features
Interior
Bedrooms & bathrooms
- Bedrooms: 4
- Bathrooms: 3
- Full bathrooms: 3
Rooms
- Room types: Foyer
Primary bedroom
- Features: Flooring (Hardwood), Bathroom (Full)
- Level: Main
- Area: 180 Square Feet
- Dimensions: 15X12
Bedroom 2
- Features: Flooring (Hardwood)
- Level: Main
- Area: 182 Square Feet
- Dimensions: 14X13
Bedroom 3
- Features: Flooring (Hardwood)
- Level: Main
- Area: 144 Square Feet
- Dimensions: 12X12
Bedroom 4
- Features: Flooring (Hardwood)
- Level: Main
- Area: 156 Square Feet
- Dimensions: 13X12
Dining room
- Features: Flooring (Hardwood)
- Level: Main
- Area: 140 Square Feet
- Dimensions: 14X10
Family room
- Features: Flooring (Hardwood)
- Level: Main
- Area: 144 Square Feet
- Dimensions: 12X12
Foyer
- Features: Flooring (Hardwood)
- Level: Main
- Area: 91 Square Feet
- Dimensions: 13X7
Kitchen
- Features: Kitchen (Pantry-Closet, Breakfast Room, Updated Kitchen), Flooring (Hardwood)
- Level: Main
- Area: 143 Square Feet
- Dimensions: 13X11
Laundry
- Features: Flooring (Hardwood)
- Level: Main
- Area: 64 Square Feet
- Dimensions: 8X8
Living room
- Features: Flooring (Hardwood)
- Level: Main
- Area: 462 Square Feet
- Dimensions: 22X21
Heating
- Natural Gas, Forced Air
Cooling
- Central Air
Appliances
- Included: Range, Microwave, Dishwasher, Refrigerator, Washer, Dryer, Stainless Steel Appliance(s)
- Laundry: Main Level, Gas Dryer Hookup, In Unit
Features
- Cathedral Ceiling(s), Wet Bar, 1st Floor Bedroom, 1st Floor Full Bath, Walk-In Closet(s)
- Flooring: Hardwood
- Basement: None
- Attic: Unfinished
- Number of fireplaces: 2
- Fireplace features: Wood Burning, Family Room, Living Room
Interior area
- Total structure area: 2,587
- Total interior livable area: 2,587 sqft
Property
Parking
- Total spaces: 2
- Parking features: Asphalt, Garage Door Opener, On Site, Garage Owned, Attached, Garage
- Attached garage spaces: 2
- Has uncovered spaces: Yes
Accessibility
- Accessibility features: No Disability Access
Features
- Stories: 1
- Patio & porch: Patio
- Exterior features: Outdoor Grill
Lot
- Size: 0.49 Acres
- Dimensions: 95X207X115X205
Details
- Parcel number: 15231020100000
- Special conditions: None
Construction
Type & style
- Home type: SingleFamily
- Architectural style: Ranch
- Property subtype: Single Family Residence
Materials
- Brick
- Foundation: Concrete Perimeter
- Roof: Asphalt
Condition
- New construction: No
- Year built: 1959
- Major remodel year: 2024
Details
- Builder model: RANCH
Utilities & green energy
- Electric: Circuit Breakers
- Sewer: Public Sewer
- Water: Public
Community & HOA
Community
- Features: Park
HOA
- Services included: None
Location
- Region: Lincolnshire
Financial & listing details
- Price per square foot: $258/sqft
- Tax assessed value: $522,406
- Annual tax amount: $12,596
- Date on market: 10/17/2024
- Listing terms: Conventional
- Ownership: Fee Simple
Price history
| Date | Event | Price |
|---|---|---|
| 12/27/2024 | Sold | $667,000-1.2%$258/sqft |
Source:  MRED as distributed by MLS GRID #12187259 Report a problem MRED as distributed by MLS GRID #12187259 Report a problem | ||
| 11/11/2024 | Contingent | $674,900$261/sqft |
Source: MRED as distributed by MLS GRID #12187259 Report a problem | ||
| 11/6/2024 | Price change | $674,900-3.6%$261/sqft |
Source: MRED as distributed by MLS GRID #12187259 Report a problem | ||
| 10/17/2024 | Listed for sale | $699,900$271/sqft |
Source: MRED as distributed by MLS GRID #12187259 Report a problem | ||
Public tax history
| Year | Property taxes | Tax assessment |
|---|---|---|
| 2024 | $14,163 +14.3% | $190,246 +9.3% |
| 2023 | $12,388 -1.7% | $174,118 +14.5% |
| 2022 | $12,596 +2.8% | $152,124 +0.4% |
| 2021 | $12,248 +2.5% | $151,533 +0.7% |
| 2020 | $11,947 +3% | $150,411 +0.4% |
| 2019 | $11,598 -8.4% | $149,856 -8.8% |
| 2018 | $12,659 | $164,236 +2.4% |
| 2017 | $12,659 +6.4% | $160,402 +4.4% |
| 2016 | $11,898 -1.8% | $153,598 +6.9% |
| 2015 | $12,111 +2.4% | $143,644 +0.4% |
| 2014 | $11,832 +1.4% | $143,022 -0.2% |
| 2012 | $11,672 +3.3% | $143,309 -8.7% |
| 2011 | $11,297 +2.8% | $156,961 -4.6% |
| 2010 | $10,992 +3.2% | $164,538 -5.3% |
| 2009 | $10,650 -3.1% | $173,655 -4.2% |
| 2008 | $10,995 +10.7% | $181,174 +9.8% |
| 2006 | $9,937 +15.2% | $164,993 |
| 2005 | $8,628 +6.9% | -- |
| 2004 | $8,074 +9.2% | -- |
| 2003 | $7,396 +5% | -- |
| 2002 | $7,043 +112.6% | -- |
| 2001 | $3,313 -47.5% | $118,113 +7% |
| 2000 | $6,312 | $110,375 |
Find assessor info on the county website
Neighborhood: 60069
Nearby homes
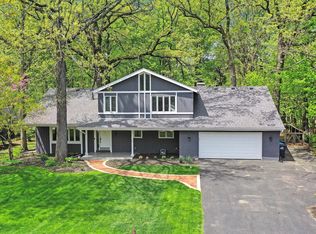
- $788,7004 bd3 ba2.8k sqft71 Cumberland Dr, Lincolnshire, IL 60069Off Market
- $756,3004 bd3 ba2.8k sqft75 Cumberland Dr, Lincolnshire, IL 60069Off Market
- $750,0004 bd3 ba3.2k sqft80 Lincolnshire Dr, Lincolnshire, IL 60069Sold
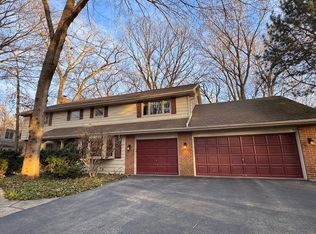
- $799,600-- bd2 ba1.2k sqft69 Cumberland Dr, Lincolnshire, IL 60069Off Market
- $641,1003 bd2 ba1.9k sqft78 Lincolnshire Dr, Lincolnshire, IL 60069Off Market
- $782,5004 bd3 ba2.7k sqft82 Lincolnshire Dr, Lincolnshire, IL 60069Off Market
- $810,400-- bd2 ba3.4k sqft77 Cumberland Dr, Lincolnshire, IL 60069Off Market
- $654,8003 bd3 ba2.2k sqft68 Cumberland Dr, Lincolnshire, IL 60069Off Market
Nearby schools
GreatSchools rating
- NALaura B Sprague SchoolGrades: PK-2Distance: 0.7 mi
- 9/10Daniel Wright Jr High SchoolGrades: 6-8Distance: 1.2 mi
- 9/10Adlai E Stevenson High SchoolGrades: 9-12Distance: 1.4 mi
Schools provided by the listing agent
- Elementary: Laura B Sprague School
- Middle: Daniel Wright Junior High School
- High: Adlai E Stevenson High School
- District: 103
Source: MRED as distributed by MLS GRID. This data may not be complete. We recommend contacting the local school district to confirm school assignments for this home.
Get a cash offer in 3 minutes
Find out how much your home could sell for in as little as 3 minutes with a no-obligation cash offer.
Estimated market value
$787,500
Get a cash offer in 3 minutes
Find out how much your home could sell for in as little as 3 minutes with a no-obligation cash offer.
Estimated market value
$787,500
- Illinois
- Lake County
- Lincolnshire
- 60069
- 73 Cumberland Dr
Nearby cities
Nearby zip codes
Other Lincolnshire Topics
