CUSTOM BUILT. ONE OF A KIND. BUILT BY RALPH WITTNAUER,DESIGNED BY MEL MORRIS. SOARING CEILINGS IN THE OPEN FOYER END OF CUL DE SAC PREMIER HAND SELECTED TREED LOT WITH WATER VIEWS.BUCOLIC AND PARK LIKE. SUNNY AND BRIGHT DESIGN WELCOME YOU. THE LIVING ROOM WITH FIREPLACE AND VOLUME SKYLIT CEILING,NOT TO MENTION THE CUSTOM DESIGNED WINDOWS. ADJACENT FLOATING ROUNDED WALL DINING ROOM WITH INTEGRATED BUFFET. KITCHEN OFFERS ABUNDANT GRANITE COUNTERS AND STORAGE GALORE. STAINLESS APPLIANCES,GLASS COOK SURFACE, MICROWAVE,DISPOSAL,OVEN ALL LEND THEMSELVES TO THE BLISSFUL BREAKFAST ROOM WITH FLOOR TO CEILING WINDOWS. WORDS CAN NOT DESCRIBE HOW SERENE AND PICTURESQUE. 1ST FLOOR OVER SIZED LAUNDRY/MUDROOM. 1ST FLOOR OFFICE THAT COULD BE A FIRST FLOOR BEDROOM. SPECTACULAR FIREPLACES FOUND IN BOTH THE FAMILY ROOM AND LIVING ROOM. ( FAMILY ROOM HAS A FUNCTIONING GAS STARTER, LIVING ROOMS HAS BEEN CAPPED OFF FOR WOOD USE. CAN BE CONVERTED BACK TO GAS) INVITING STAIRCASE WITH CUSTOM ROUND WINDOW WELCOME YOU UPSTAIRS. ALL BEDROOMS OF MAGNIFICENT SIZES. MANY CUSTOM WINDOW DESIGNS AND MANY CLOSETS. THE OWNERS SUITE OFFERS SOARING CEILING, WALK IN CLOSET. GLAMOROUS BATH WITH JETTED TUB, SEPARATE SHOWER. FROM YOUR OWNERS SUITE WINDOW, YOU CAN VIEW YOUR RESPLEDENT 3 TIERED DECK WITH SCREENED IN GAZEBO AND FIRE PIT WITH GAS STARTER. WHOLE HOUSE GENERATOR, SECURITY SYSTEM, CENTRAL VACUUM,UNDERGROUND SPRINKLER SYSTEM, BRAND NEW TANKLESS HOT WATER HEATER,STAR DISCOUNT AVAILABLE TO THOSE THST QUALIFY...TOO MANY I WANTS TO LIST. SHOWINGS TO BEGIN IMMEDIATELY. SELLERS TO REVIEW OFFERS AS RECEIVED.
Closed
$737,000
73 Dauphin Dr, Williamsville, NY 14221
4beds
3,371sqft
Single Family Residence
Built in 1987
0.37 Acres Lot
$763,700 Zestimate®
$219/sqft
$4,469 Estimated rent
Home value
$763,700
$703,000 - $825,000
$4,469/mo
Zestimate® history
Owner options
List your home for rent
$4,469/mo
Rent Zestimate®
Find your next renter with Zillow Rental Manager. Plus, with online applications, you can quickly screen prospective tenants – for free.
$4,469/mo
Rent Zestimate®
Refinance and save
$5,064/mo
Est. payment
Refinancing to a lower rate could help reduce your monthly payments and save thousands over the life of the loan.
$5,064/mo
Est. payment
Explore your selling options
Work with a Zillow partner agent
Leverage their expertise and Zillow's premium Showcase listings to get your home seen by more buyers.
Get startedList with your own agent
Get your home in front of millions of buyers by listing it on Zillow.
Learn how to do itSell it yourself
Take full control of how buyers see your home on Zillow by listing For Sale by Owner (FSBO).
List your homeWhat's special
Screened in gazeboSpectacular fireplacesVolume skylit ceilingMagnificent sizesWalk in closetSoaring ceilingsStainless appliances
Zillow last checked:
Listing updated:
Listed by:
Suzanne Chaskes 716-837-7500,
Howard Hanna WNY Inc.
Bought with:
Joseph A Trifilo, 40TR0760579
HUNT Real Estate Corporation
Source: NYSAMLSs,MLS#: B1608368 Originating MLS: Buffalo
Originating MLS: BuffaloFacts & features
Interior
Bedrooms & bathrooms
- Bedrooms: 4
- Bathrooms: 3
- Full bathrooms: 2
- 1/2 bathrooms: 1
- Main level bathrooms: 1
Bedroom 1
- Level: Second
- Dimensions: 18.00 x 16.00
Bedroom 2
- Level: Second
- Dimensions: 14.00 x 13.00
Bedroom 3
- Level: Second
- Dimensions: 15.00 x 11.00
Bedroom 4
- Level: Second
- Dimensions: 14.00 x 9.00
Den
- Level: First
- Dimensions: 14.00 x 12.00
Dining room
- Level: First
- Dimensions: 18.00 x 14.00
Family room
- Level: First
- Dimensions: 23.00 x 16.00
Kitchen
- Level: First
- Dimensions: 17.00 x 12.00
Laundry
- Level: First
- Dimensions: 12.00 x 10.00
Living room
- Level: First
- Dimensions: 25.00 x 15.00
Other
- Level: First
- Dimensions: 14.00 x 10.00
Heating
- Gas, Forced Air
Cooling
- Central Air
Appliances
- Included: Built-In Range, Built-In Oven, Dryer, Dishwasher, Electric Cooktop, Disposal, Microwave, Refrigerator, Tankless Water Heater, Washer
- Laundry: Main Level
Features
- Breakfast Area, Ceiling Fan(s), Cathedral Ceiling(s), Central Vacuum, Den, Separate/Formal Dining Room, Entrance Foyer, Eat-in Kitchen, Separate/Formal Living Room, Granite Counters, Jetted Tub, Living/Dining Room, Sliding Glass Door(s), Skylights, Convertible Bedroom, Bath in Primary Bedroom, Programmable Thermostat
- Flooring: Carpet, Ceramic Tile, Varies
- Doors: Sliding Doors
- Windows: Skylight(s)
- Basement: Full,Sump Pump
- Number of fireplaces: 3
Interior area
- Total structure area: 3,371
- Total interior livable area: 3,371 sqft
Property
Parking
- Total spaces: 2.5
- Parking features: Attached, Garage, Garage Door Opener, Other
- Attached garage spaces: 2.5
Features
- Levels: Two
- Stories: 2
- Patio & porch: Deck
- Exterior features: Concrete Driveway, Deck
- Has view: Yes
- View description: Water
- Has water view: Yes
- Water view: Water
- Waterfront features: Pond
Lot
- Size: 0.37 Acres
- Dimensions: 62 x 257
- Features: Cul-De-Sac, Pie Shaped Lot, Residential Lot
Details
- Additional structures: Gazebo
- Parcel number: 1422890560600001013000
- Special conditions: Standard
Construction
Type & style
- Home type: SingleFamily
- Architectural style: Contemporary
- Property subtype: Single Family Residence
Materials
- Cedar, Stone
- Foundation: Poured
- Roof: Shingle
Condition
- Resale
- Year built: 1987
Details
- Builder model: Ralph Wittnauer
Utilities & green energy
- Electric: Circuit Breakers
- Sewer: Connected
- Water: Connected, Public
- Utilities for property: Cable Available, Electricity Connected, High Speed Internet Available, Sewer Connected, Water Connected
Community & HOA
Community
- Security: Security System Owned
- Subdivision: Royalwoods
Location
- Region: Williamsville
Financial & listing details
- Price per square foot: $219/sqft
- Tax assessed value: $618,000
- Annual tax amount: $12,744
- Date on market: 5/20/2025
- Cumulative days on market: 13 days
- Listing terms: Cash,Conventional,FHA,VA Loan
Price history
| Date | Event | Price |
|---|---|---|
| 7/14/2025 | Sold | $737,000-1.7%$219/sqft |
Source:  NYSAMLSs #B1608368 Report a problem NYSAMLSs #B1608368 Report a problem | ||
| 6/2/2025 | Pending sale | $749,900$222/sqft |
Source: NYSAMLSs #B1608368 Report a problem | ||
| 5/20/2025 | Listed for sale | $749,900$222/sqft |
Source: NYSAMLSs #B1608368 Report a problem | ||
Public tax history
| Year | Property taxes | Tax assessment |
|---|---|---|
| 2025 | -- | $618,000 |
| 2024 | -- | $618,000 +45.4% |
| 2023 | -- | $425,000 |
| 2022 | -- | $425,000 |
| 2021 | -- | $425,000 |
| 2020 | -- | $425,000 |
| 2019 | -- | $425,000 |
| 2018 | -- | $425,000 |
| 2017 | $11,537 +137.7% | $425,000 +12.8% |
| 2016 | $4,854 | $376,800 |
| 2015 | -- | $376,800 |
| 2014 | -- | $376,800 |
| 2013 | -- | $376,800 |
| 2012 | -- | $376,800 |
| 2011 | -- | $376,800 |
| 2010 | -- | $376,800 |
| 2009 | -- | $376,800 +14.2% |
| 2008 | -- | $330,000 |
| 2007 | -- | $330,000 |
| 2006 | -- | $330,000 |
| 2005 | -- | $330,000 +6.5% |
| 2004 | -- | $310,000 |
| 2003 | -- | $310,000 +4.4% |
| 2002 | -- | $297,000 +11.9% |
| 2001 | -- | $265,300 |
| 2000 | -- | $265,300 |
Find assessor info on the county website
Neighborhood: 14221
Nearby homes
- $881,2003 bd3 ba4.4k sqft67 Dauphin Dr, Williamsville, NY 14221Off Market
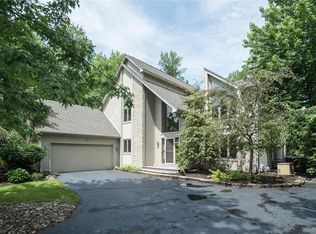
- $854,2004 bd2 ba3.5k sqft68 Dauphin Dr, Williamsville, NY 14221Off Market
- $840,0004 bd4 ba3.3k sqft61 Dauphin Dr, Williamsville, NY 14221Sold

- $786,9004 bd2 ba3.4k sqft62 Dauphin Dr, Williamsville, NY 14221Off Market
- $1,750,0006 bd7 ba7.4k sqft55 Contessa Ct, Williamsville, NY 14221Sold
- $986,1004 bd3 ba4.4k sqft55 Dauphin Dr, Williamsville, NY 14221Off Market
- $741,5004 bd2 ba3.2k sqft56 Dauphin Dr, Williamsville, NY 14221Off Market
- $875,3004 bd4 ba4k sqft49 Contessa Ct, Buffalo, NY 14221Off Market
Nearby schools
GreatSchools rating
- 6/10Maple East Elementary SchoolGrades: K-4Distance: 0.8 mi
- 9/10Transit Middle SchoolGrades: 5-8Distance: 1.6 mi
- 9/10Williamsville East High SchoolGrades: 9-12Distance: 1.1 mi
Schools provided by the listing agent
- Elementary: Maple East Elementary
- Middle: Transit Middle
- High: Williamsville East High
- District: Williamsville
Source: NYSAMLSs. This data may not be complete. We recommend contacting the local school district to confirm school assignments for this home.
Sell for more on Zillow
Get a Zillow Showcase℠ listing at no additional cost and you could sell for .
$763,700
2% more
+$15,274
With Zillow Showcase(estimated)
$778,974
- New York
- Erie County
- Williamsville
- 14221
- 73 Dauphin Dr
