Skip main navigation
Sold for $330,000
  • $330,000

    73 Deep Hollow Ln N, Columbus, NJ 08022

    2beds
    1,336sqft
    Single Family Residence
    Built in 1987
    7,405.2 Square Feet Lot
    $341,800 Zestimate®
    $247/sqft
    $2,834 Estimated rent

    Home value

    $341,800

    $308,000 - $379,000

    $2,834/mo

    Zestimate® history
    Loading
    Loading...

    Owner options

    List your home for rent

    $2,834/mo

    Rent Zestimate®

    Find your next renter with Zillow Rental Manager. Plus, with online applications, you can quickly screen prospective tenants – for free.

    Learn more

    $2,834/mo

    Rent Zestimate®

    Refinance and save

    $2,525/mo

    Est. payment

    Refinancing to a lower rate could help reduce your monthly payments and save thousands over the life of the loan.

    See today's rates

    $2,525/mo

    Est. payment

    Explore your selling options

    Work with a Zillow partner agent

    Leverage their expertise and Zillow's premium Showcase listings to get your home seen by more buyers.

    Get started

    List with your own agent

    Get your home in front of millions of buyers by listing it on Zillow.

    Learn how to do it

    Sell it yourself

    Take full control of how buyers see your home on Zillow by listing For Sale by Owner (FSBO).

    List your home

    What's special

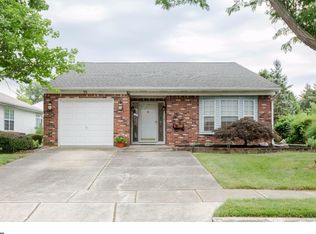
    You Deserve Easy Living! Homestead of Mansfield is a Gated / Guarded 55 Plus Community which Embraces Your Hearts Desires! No More Worrying about Cutting the Lawn or Shoveling the Snow! You Can Get Active At The Club House, Enjoy The Pool or Just Hang Out At Home and Relax...........You've Earned IT !!!!! Enter Into This CALDWELL Model and Step into Your Future HOME! With its 1 Year Young Flooring in The Main Entry, Hallway plus Living and Dining Area, You'll be Able to See the Sun Shining In Through The Double French Doors Located at The Back of The Home That Leads Out to Your Sunroom then outside to the Patio with a New Retractable Awning! The Kitchen is Stunning with Its 2 New Windows, Upgraded Countertops, Corner Sink and Window with plenty of Space for A Large Table and Other Furniture. There is a Newer Walk In Shower, a Walk in Closet plus another Full Closet in The Primary Suite. The Living Room, Dining Room Area Has High Ceilings which Gives an Airy and Open Feel! This Home is A Special Find For Many Reasons, Including Money Saving Solar installed in 2019 to keep your Electric Bills Low, Leaf Gutter Guard System, Brand New Carpeting in Both Bedrooms, 2 New Windows at the Front of the Home Plus an Extra Wide Extended Driveway! Located Right Off Of 295, You'll Find Plenty To Do in The Area, Farm Stands, General Store, Farmers Market, 1 Hour to The Jersey Shore and More!!!!!!!!

    Zillow last checked:

    Listing updated:

    Listed by:

    Shannon Bontya-Murphy 609-209-2247,

    ERA Central Realty Group - Bordentown

    Bought with:

    Lisa Bosley, 1969959

    Keller Williams Realty - Cherry Hill

    Source: Bright MLS,MLS#: NJBL2074142MLS Logo

    Facts & features

    Interior

    Bedrooms & bathrooms
    • Bedrooms: 2
    • Bathrooms: 2
    • Full bathrooms: 2
    • Main level bathrooms: 2
    • Main level bedrooms: 2
    Primary bedroom
    • Level: Main
    • Area: 176 Square Feet
    • Dimensions: 16 X 11
    Primary bedroom
    • Features: Walk-In Closet(s)
    • Level: Unspecified
    Bedroom 1
    • Level: Main
    • Area: 120 Square Feet
    • Dimensions: 12 X 10
    Dining room
    • Level: Main
    • Area: 120 Square Feet
    • Dimensions: 15 X 8
    Kitchen
    • Features: Kitchen - Electric Cooking, Pantry
    • Level: Main
    • Area: 238 Square Feet
    • Dimensions: 17 X 14
    Living room
    • Level: Main
    • Area: 195 Square Feet
    • Dimensions: 15 X 13
    Other
    • Description: PATIO
    • Level: Main
    • Area: 126 Square Feet
    • Dimensions: 14 X 9
    Heating
    • Forced Air, Electric
    Cooling
    • Central Air, Electric
    Appliances
    • Included: Dishwasher, Dryer, Microwave, Oven/Range - Electric, Refrigerator, Washer, Electric Water Heater
    • Laundry: Main Level
    Features
    • Ceiling Fan(s), Dining Area, Bathroom - Stall Shower, Bathroom - Tub Shower, Bathroom - Walk-In Shower, Combination Dining/Living, Open Floorplan, Eat-in Kitchen, Kitchen - Table Space, Pantry, Upgraded Countertops, Walk-In Closet(s), Cathedral Ceiling(s)
    • Flooring: Wood, Carpet
    • Has basement: No
    • Has fireplace: No
    Interior area
    • Total structure area: 1,336
    • Total interior livable area: 1,336 sqft
    • Finished area above ground: 1,336
    • Finished area below ground: 0

    Property

    Parking
    • Total spaces: 3
    • Parking features: Inside Entrance, Garage Faces Front, Attached, Other, Driveway, On Street
    • Attached garage spaces: 1
    • Uncovered spaces: 2
    Accessibility
    • Accessibility features: None
    Features
    • Levels: One
    • Stories: 1
    • Patio & porch: Patio
    • Exterior features: Sidewalks, Awning(s), Lighting, Rain Gutters, Street Lights
    • Pool features: Community
    Lot
    • Size: 7,405 sqft
    • Dimensions: 50.00 x 0.00
    Details
    • Additional structures: Above Grade, Below Grade
    • Parcel number: 1800042 0700108
    • Zoning: R-5
    • Special conditions: Standard

    Construction

    Type & style
    • Home type: SingleFamily
    • Architectural style: Ranch/Rambler
    • Property subtype: Single Family Residence
    Materials
    • Vinyl Siding, Brick
    • Foundation: Slab
    • Roof: Pitched,Shingle
    Condition
    • New construction: No
    • Year built: 1987
    Details
    • Builder model: CALDWELL

    Utilities & green energy

    • Sewer: Public Sewer
    • Water: Public

    Community & neighborhood

    Security
    • Security features: Security Gate, Smoke Detector(s), Carbon Monoxide Detector(s)
    Community
    • Community features: Pool
    Senior living
    • Senior community: Yes
    Location
    • Region: Columbus
    • Subdivision: Homestead
    • Municipality: MANSFIELD TWP

    HOA & financial

    HOA
    • Has HOA: Yes
    • HOA fee: $230 monthly
    • Amenities included: Pool, Tennis Court(s), Clubhouse
    • Services included: Pool(s), Common Area Maintenance, Maintenance Grounds, Health Club, Recreation Facility, Road Maintenance, Security, Snow Removal, Trash

    Other

    Other facts
    • Listing agreement: Exclusive Right To Sell
    • Ownership: Fee Simple

    Price history

    DateEventPrice
    4/30/2025Sold$330,000-2.9%$247/sqft
    Source: Bright MLS #NJBL2074142 Report a problem
    2/20/2025Pending sale$340,000$254/sqft
    Source: Bright MLS #NJBL2074142 Report a problem
    2/17/2025Contingent$340,000$254/sqft
    Source: Bright MLS #NJBL2074142 Report a problem
    11/5/2024Listed for sale$340,000$254/sqft
    Source: Bright MLS #NJBL2074142 Report a problem
    10/24/2024Contingent$340,000$254/sqft
    Source: Bright MLS #NJBL2074142 Report a problem
    10/6/2024Listed for sale$340,000+82.8%$254/sqft
    Source: Bright MLS #NJBL2074142 Report a problem
    8/2/2018Sold$186,000-5.6%$139/sqft
    Source: Public Record Report a problem
    6/26/2018Pending sale$197,000$147/sqft
    Source: Keller Williams Real Estate #1001881722 Report a problem
    6/15/2018Listed for sale$197,000-4.4%$147/sqft
    Source: KW Real Estate-Langhorne #1001881722 Report a problem
    5/4/2010Sold$206,000$154/sqft
    Source: Public Record Report a problem

    Public tax history

    YearProperty taxesTax assessment
    2025$4,605 -0.7%$149,600
    2024$4,639 $149,600
    2023-- $149,600
    2022$4,688 -2.2%$149,600
    2021$4,792 -1.5%$149,600
    2020$4,865 +4.3%$149,600
    2019$4,665 +0.1%$149,600
    2018$4,662 -0.1%$149,600
    2017$4,665 +11.8%$149,600
    2016$4,172 +4.3%$149,600 +10.7%
    2015$3,999 +1.1%$135,200
    2014$3,957 -8.1%$135,200
    2013$4,307 +4.3%$135,200 -37%
    2012$4,131 +5.6%$214,600
    2011$3,911 +0.9%$214,600
    2010$3,875 +3.7%$214,600
    2009$3,735 +2.2%$214,600
    2008$3,656 +0.6%$214,600
    2007$3,633 +4.9%$214,600 +94.6%
    2006$3,462 -3.2%$110,300
    2005$3,577 +11.3%$110,300
    2004$3,213 $110,300
    2003-- $110,300
    2002-- $110,300
    2001-- $110,300

    Find assessor info on the county website

    Neighborhood: 08022

    Nearby schools

    GreatSchools rating
    Schools provided by the listing agent
    • District: Northern Burlington Count Schools

    Source: Bright MLS. This data may not be complete. We recommend contacting the local school district to confirm school assignments for this home.

    Get a cash offer in 3 minutes
    Find out how much your home could sell for in as little as 3 minutes with a no-obligation cash offer.
    Estimated market value
    $341,800
    Get a cash offer in 3 minutes
    Find out how much your home could sell for in as little as 3 minutes with a no-obligation cash offer.
    Estimated market value
    $341,800