Skip main navigation
Off market
  • $569,500

    73 Deer Run Dr, Colchester, CT 06415

    4beds
    2,593sqft
    SingleFamily
    Built in 2001
    2 Acres Lot
    $569,500 Zestimate®
    $220/sqft
    $3,827 Estimated rent

    Home value

    $569,500

    $535,000 - $604,000

    $3,827/mo

    Zestimate® history
    Loading
    Loading...

    Owner options

    List your home for rent

    $3,827/mo

    Rent Zestimate®

    Find your next renter with Zillow Rental Manager. Plus, with online applications, you can quickly screen prospective tenants – for free.

    Learn more

    $3,827/mo

    Rent Zestimate®

    Refinance and save

    $3,829/mo

    Est. payment

    Refinancing to a lower rate could help reduce your monthly payments and save thousands over the life of the loan.

    See today's rates

    $3,829/mo

    Est. payment

    Explore your selling options

    Work with a Zillow partner agent

    Leverage their expertise and Zillow's premium Showcase listings to get your home seen by more buyers.

    Get started

    List with your own agent

    Get your home in front of millions of buyers by listing it on Zillow.

    Learn how to do it

    Sell it yourself

    Take full control of how buyers see your home on Zillow by listing For Sale by Owner (FSBO).

    List your home

    What's special

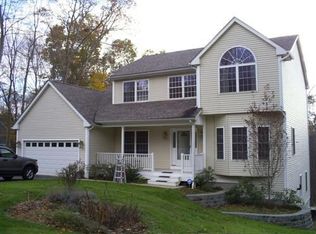
    Welcome to your new home ! This spacious 4 bedroom 2 and 1/2 bath colonial sits on almost 3 acres in this beautiful neighborhood. With an ideal location offering convenience and privacy, this home has easy access to RT 2 yet includes a spacious yard abutting woodlands with your own babbling brook. Step in the front door to the gorgeous foyer with a 2 story ceiling, a beautiful chandelier and a Grand staircase with second floor balcony. With 9 ft ceilings throughout the first floor this open floor plan is perfect for large gatherings. Love to cook ? Check out this kitchen with granite counter tops, stainless steel appliances and a second wall oven making cooking for a crowd a piece of cake! The master suite has a walk in closet and private bath with whirlpool tub and separate shower. Need more? Partially finished lower level will make a perfect hang out area and adds to the living space,plus a home security system, invisible dog fence ( with 2 collars ), a generator switch, and 2x6 quality construction ! BRAND NEW paint to fiber cement siding makes this home easy on the eye. Look no further, this home has everything you need.

    This property is off market, which means it's not currently listed for sale or rent on Zillow. This may be different from what's available on other websites or public sources.

    Facts & features

    Interior

    Bedrooms & bathrooms
    • Bedrooms: 4
    • Bathrooms: 3
    • Full bathrooms: 2
    • 1/2 bathrooms: 1
    Heating
    • Forced air, Electric, Oil
    Cooling
    • Central
    Appliances
    • Included: Dishwasher, Microwave, Range / Oven, Refrigerator
    • Laundry: Upper Level
    Features
    • Open Floorplan, Cable - Available, Auto Garage Door Opener
    • Flooring: Concrete
    • Basement: Partially Finished, Storage Space, Full With Hatchway, Concrete Floor
    • Attic: Pull Down Stairs
    • Has fireplace: Yes
    Interior area
    • Total interior livable area: 2,593 sqft

    Property

    Parking
    • Parking features: Garage - Attached
    Features
    • Patio & porch: Deck
    • Exterior features: Wood
    • Waterfront features: Brook
    Lot
    • Size: 2 Acres
    • Features: Wooded, Sloped
    Details
    • Parcel number: COLCM006B012L045016
    • Zoning: R60

    Construction

    Type & style
    • Home type: SingleFamily
    • Architectural style: Colonial
    Materials
    • Frame
    • Roof: Asphalt
    Condition
    • Year built: 2001

    Utilities & green energy

    • Sewer: Septic Tank
    • Water: Private Well

    Community & neighborhood

    Security
    • Security features: Security System
    Location
    • Region: Colchester

    HOA & financial

    Other financial information
    • Total actual rent: 325000

    Other

    Other facts
    • Sewer: Septic Tank
    • Heating: Forced Air, Oil
    • Appliances: Dishwasher, Refrigerator, Microwave, Electric Range, Wall Oven
    • FireplaceYN: true
    • Roof: Asphalt
    • GarageYN: true
    • AttachedGarageYN: true
    • Basement: Partially Finished, Storage Space, Full With Hatchway, Concrete Floor
    • AssociationYN: 0
    • HeatingYN: true
    • PatioAndPorchFeatures: Deck
    • CoolingYN: true
    • FireplacesTotal: 1
    • RoomsTotal: 8
    • Zoning: R60
    • ConstructionMaterials: Frame
    • LandLeaseAmountFrequency: Monthly
    • ArchitecturalStyle: Colonial
    • LotFeatures: Wooded, Sloped
    • Cooling: Central Air, Ceiling Fan(s)
    • SecurityFeatures: Security System
    • ParkingFeatures: Attached Garage
    • Attic: Pull Down Stairs
    • LaundryFeatures: Upper Level
    • WaterSource: Private Well
    • YearBuiltSource: Public Records
    • InteriorFeatures: Open Floorplan, Cable - Available, Auto Garage Door Opener
    • FoundationDetails: Concrete
    • WaterfrontFeatures: Brook
    • TotalActualRent: 325000.00

    Price history

    DateEventPrice
    9/17/2019Sold$312,500-3.8%$121/sqft
    Source: Smart MLS #170173201 Report a problem
    7/22/2019Price change$325,000-1.5%$125/sqft
    Source: Arruda Real Estate Associates #170173201 Report a problem
    5/21/2019Price change$330,000-2.9%$127/sqft
    Source: Arruda Real Estate Associates #170173201 Report a problem
    4/25/2019Price change$339,900-2.9%$131/sqft
    Source: Arruda Real Estate Associates #170173201 Report a problem
    3/22/2019Listed for sale$349,900+14.7%$135/sqft
    Source: Arruda Real Estate Associates #170173201 Report a problem
    3/21/2016Sold$305,000+0%$118/sqft
    Source: Smart MLS #G10089996 Report a problem
    2/4/2016Pending sale$304,900$118/sqft
    Source: Berkshire Hathaway HomeServices New England Properties #G10089996 Report a problem
    1/8/2016Price change$304,900-3.2%$118/sqft
    Source: Berkshire Hathaway HomeServices New England Properties #G10089996 Report a problem
    10/27/2015Listed for sale$314,900-18.2%$121/sqft
    Source: Berkshire Hathaway HomeServices New England Properties #G10089996 Report a problem
    4/8/2005Sold$384,900+26.3%$148/sqft
    Source: Smart MLS #G373391 Report a problem
    12/23/2002Sold$304,725+21.5%$118/sqft
    Source: Public Record Report a problem
    9/26/2001Sold$250,900$97/sqft
    Source: Public Record Report a problem

    Public tax history

    YearProperty taxesTax assessment
    2025$8,001 +4.4%$267,400
    2024$7,666 +5.3%$267,400
    2023$7,279 +0.5%$267,400
    2022$7,241 +3%$267,400 +25%
    2021$7,028 $214,000
    2020$7,028 $214,000
    2019$7,028 +1.7%$214,000
    2018$6,908 -0.3%$214,000
    2017$6,927 -4.1%$214,000 -8.4%
    2016$7,221 +0.5%$233,600
    2015$7,186 +0.6%$233,600
    2014$7,141 +1%$233,600
    2013$7,073 +5.1%$233,600
    2012$6,728 -9.4%$233,600 -18.7%
    2011$7,427 +3.1%$287,300
    2010$7,203 +6%$287,300
    2009$6,795 +2.8%$287,300
    2008$6,611 $287,300
    2007$6,611 -3.9%$287,300 +35.6%
    2006$6,877 +2.3%$211,800
    2005$6,725 +2.4%$211,800
    2004$6,570 +2.2%$211,800
    2003$6,428 +918.7%$211,800 +740.5%
    1995$631 $25,200

    Find assessor info on the county website

    Neighborhood: 06415

    Nearby schools

    GreatSchools rating
    Schools provided by the listing agent
    • Elementary: Jack Jackter
    • High: Bacon Academy

    Source: The MLS. This data may not be complete. We recommend contacting the local school district to confirm school assignments for this home.

    Get pre-qualified for a loan
    At Zillow Home Loans, we can pre-qualify you in as little as 5 minutes with no impact to your credit score.

    An equal housing lender. NMLS #10287.

    Sell for more on Zillow
    Get a Zillow Showcase℠ listing at no additional cost and you could sell for .
    $569,500
    2% more
    +$11,390
    With Zillow Showcase(estimated)
    $580,890