***SELLERS ARE ASKING FOR ALL OFFERS TO BE SUBMITTED BY FRIDAY, SEPT. 25th AT 1:00 PM*** Charming, spacious, and tucked away on nearly 2 acres! This 4-bedroom, 2.5-bath home offers 2,598 sq. ft. on a peaceful cul-de-sac in the desirable Owen J. Roberts School District. The main level features a formal living room, kitchen with granite counter tops and breakfast area, dining room with bay window, and a welcoming family room with a wood-burning fireplace flanked by built-in bookshelves. Sliders lead from the family room to the two-tiered deck, paver patio, and hot tub—perfect for relaxing or entertaining. The upper level offers three bedrooms, including a spacious primary suite with vaulted ceilings, skylights, en suite bath, and walk-in closet. A partially finished basement provides additional flexible living space. The property also includes an attached two-car garage and an oversize detached garage with electric, offering excellent space for storage, hobbies, or a potential man cave. Enjoy the expansive grounds with peach and cherry trees, mature landscaping, and the peace and privacy of a wooded backyard. Don’t miss the opportunity to make this special property your next home!
Pending
$775,000
73 Do Jan Dr, Pottstown, PA 19465
4beds
2,948sqft
Single Family Residence
Built in 1992
1.9 Acres Lot
$-- Zestimate®
$263/sqft
$-- HOA
What's special
Attached two-car garageWelcoming family roomHot tubPeaceful cul-de-sacPaver patioBreakfast areaMature landscaping
- 13 days
- 1,415
- 114
Likely to sell faster than
Zillow last checked:
Listing updated:
Listed by:
Kristi Medvetz 484-941-4066,
Herb Real Estate, Inc. 6103697004
Source: Bright MLS,MLS#: PACT2135454
Facts & features
Interior
Bedrooms & bathrooms
- Bedrooms: 4
- Bathrooms: 3
- Full bathrooms: 2
- 1/2 bathrooms: 1
- Main level bathrooms: 1
Rooms
- Room types: Living Room, Dining Room, Primary Bedroom, Bedroom 2, Bedroom 3, Bedroom 4, Kitchen, Family Room, Basement, Laundry, Half Bath
Primary bedroom
- Features: Cathedral/Vaulted Ceiling, Attached Bathroom, Ceiling Fan(s), Flooring - Luxury Vinyl Plank, Walk-In Closet(s), Skylight(s)
- Level: Upper
- Area: 352 Square Feet
- Dimensions: 16 X 22
Bedroom 2
- Features: Ceiling Fan(s), Flooring - HardWood
- Level: Upper
- Area: 169 Square Feet
- Dimensions: 13 X 13
Bedroom 3
- Features: Ceiling Fan(s), Flooring - Carpet
- Level: Upper
- Area: 130 Square Feet
- Dimensions: 13 X 10
Bedroom 4
- Features: Built-in Features, Ceiling Fan(s), Flooring - HardWood
- Level: Upper
- Area: 100 Square Feet
- Dimensions: 10 X 10
Basement
- Features: Basement - Partially Finished, Flooring - Carpet
- Level: Lower
- Area: 350 Square Feet
- Dimensions: 14 X 25
Dining room
- Features: Flooring - Other, Lighting - Ceiling, Lighting - Pendants
- Level: Main
- Area: 132 Square Feet
- Dimensions: 11 X 12
Family room
- Features: Built-in Features, Fireplace - Other, Flooring - Carpet, Ceiling Fan(s)
- Level: Main
- Area: 260 Square Feet
- Dimensions: 20 X 13
Half bath
- Level: Main
Kitchen
- Features: Granite Counters, Flooring - Laminated, Lighting - Pendants, Breakfast Bar
- Level: Main
- Area: 264 Square Feet
- Dimensions: 11 X 24
Laundry
- Features: Flooring - Laminated
- Level: Main
- Area: 56 Square Feet
- Dimensions: 7 X 8
Living room
- Features: Flooring - HardWood, Ceiling Fan(s)
- Level: Main
- Area: 204 Square Feet
- Dimensions: 12 X 17
Heating
- Forced Air, Oil
Cooling
- Central Air, Electric
Appliances
- Included: Water Treat System, Electric Water Heater
- Laundry: Main Level, Laundry Room
Features
- Attic, Bathroom - Walk-In Shower, Bathroom - Tub Shower, Breakfast Area, Ceiling Fan(s), Dining Area, Family Room Off Kitchen, Primary Bath(s), Walk-In Closet(s)
- Windows: Bay/Bow, Skylight(s)
- Basement: Full,Partially Finished,Water Proofing System
- Number of fireplaces: 1
- Fireplace features: Brick, Mantel(s)
Interior area
- Total structure area: 2,948
- Total interior livable area: 2,948 sqft
- Finished area above ground: 2,598
- Finished area below ground: 350
Property
Parking
- Total spaces: 7
- Parking features: Garage Faces Front, Attached, Driveway
- Attached garage spaces: 2
- Uncovered spaces: 5
Accessibility
- Accessibility features: None
Features
- Levels: Two
- Stories: 2
- Patio & porch: Deck, Porch, Roof
- Exterior features: Lighting
- Pool features: None
Lot
- Size: 1.9 Acres
Details
- Additional structures: Above Grade, Below Grade
- Parcel number: 1806 0041.0200
- Zoning: RESIDENTIAL
- Special conditions: Standard
Construction
Type & style
- Home type: SingleFamily
- Architectural style: Colonial
- Property subtype: Single Family Residence
Materials
- Brick, Vinyl Siding
- Foundation: Brick/Mortar
- Roof: Shingle,Pitched
Condition
- New construction: No
- Year built: 1992
Utilities & green energy
- Sewer: On Site Septic
- Water: Well
Community & HOA
Community
- Subdivision: East Coventry
HOA
- Has HOA: No
Location
- Region: Pottstown
- Municipality: EAST COVENTRY TWP
Financial & listing details
- Price per square foot: $263/sqft
- Tax assessed value: $212,870
- Annual tax amount: $10,082
- Date on market: 9/12/2026
- Listing agreement: Exclusive Right To Sell
- Listing terms: Cash,Conventional,FHA,VA Loan
- Inclusions: Washer, Dryer, Kitchen Refrigerator All In As Is Condition With No Financial Value.
- Exclusions: Basement Freezer, Tv Mounts.
- Ownership: Fee Simple
Estimated market value
Not available
Estimated sales range
Not available
Not available
Price history
| Date | Event | Price |
|---|---|---|
| 9/25/2026 | Pending sale | $775,000$263/sqft |
Source:  Bright MLS #PACT2135454 Report a problem Bright MLS #PACT2135454 Report a problem | ||
| 9/12/2026 | Listed for sale | $775,000+72.6%$263/sqft |
Source: Bright MLS #PACT2135454 Report a problem | ||
| 7/3/2018 | Sold | $449,000+119%$152/sqft |
Source: Public Record Report a problem | ||
| 10/24/1997 | Sold | $205,000$70/sqft |
Source: Public Record Report a problem | ||
Public tax history
| Year | Property taxes | Tax assessment |
|---|---|---|
| 2026 | $9,850 +2% | $212,870 |
| 2025 | $9,662 +5.5% | $212,870 |
| 2024 | $9,159 +2.3% | $212,870 |
| 2023 | $8,956 +1.4% | $212,870 |
| 2022 | $8,830 +1.6% | $212,870 |
| 2021 | $8,690 +149.4% | $212,870 |
| 2020 | $3,484 -57.6% | $212,870 |
| 2019 | $8,218 +1.9% | $212,870 |
| 2018 | $8,062 +9900.2% | $212,870 |
| 2017 | $81 -98.7% | $212,870 |
| 2016 | $6,395 | $212,870 |
| 2015 | $6,395 | $212,870 |
| 2014 | $6,395 | $212,870 |
| 2013 | -- | $212,870 |
| 2012 | -- | $212,870 |
| 2011 | -- | $212,870 |
| 2010 | -- | $212,870 |
| 2009 | -- | $212,870 |
| 2008 | -- | $212,870 |
| 2007 | -- | $212,870 |
| 2006 | -- | $212,870 |
| 2005 | -- | $212,870 |
| 2004 | -- | $212,870 |
| 2003 | -- | $212,870 |
| 2000 | -- | $212,870 |
Find assessor info on the county website
Monthly payment
Est. payment
Payment breakdown
Explore the cost of this home by adjusting the details. Changes won't be saved.Climate risks
Neighborhood: 19465
Nearby schools
Schools provided by the listing agent
- District: Owen J Roberts
Source: Bright MLS. This data may not be complete. We recommend contacting the local school district to confirm school assignments for this home.
Similar homes
- $649,9004 bd3 ba3.1k sqft207 Sylvan Dr, Pottstown, PA 19465For Sale
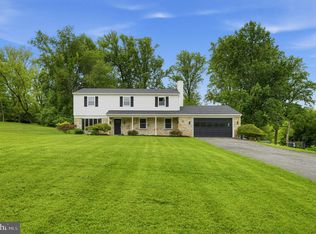
 MLS ID #PACT2135376, Mike Walton, Compass. Bright MLS
 - $839,0003 bd3 ba2.6k sqft2135 Saint Peters Rd, Pottstown, PA 19465For Sale
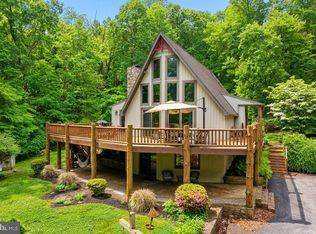 MLS ID #PACT2134804, Lori-Nan Engler, Redfin Corporation. Bright MLS
 - $800,0004 bd3 ba3.7k sqft163 Hillcrest Ave, Phoenixville, PA 19460For Sale
 MLS ID #PACT2130540, Lynne Norris, Century 21 Norris-Valley Forge. Bright MLS
 - $750,0004 bd3 ba2.6k sqft4130 Creek Rd, Collegeville, PA 19426For Sale
 MLS ID #PAMC2190666, Ginger Childs, RE/MAX Main Line-Kimberton. Bright MLS
 - $669,9004 bd5 ba4k sqft33 Melissa Ln, Royersford, PA 19468For SaleMLS ID #PAMC2188634, Brian Kelly, Kelly Real Estate, Inc.. Bright MLS
- $850,0004 bd4 ba4.3k sqft954 Saint Matthews Rd, Chester Springs, PA 19425For SaleMLS ID #PACT2134842, Cj Stein, Keller Williams Real Estate -Exton. Bright MLS
- $699,9003 bd3 ba3.3k sqft1652 Pottstown Pike, Glenmoore, PA 19343For SaleMLS ID #PACT2132920, Susan Mattern, EXP Realty, LLC. Bright MLS
- $795,0004 bd3 ba2.4k sqft2330 Horseshoe Trl, Chester Springs, PA 19425For SaleMLS ID #PACT2127256, Marla Gallagher, Keller Williams Realty Devon-Wayne. Bright MLS
- $750,0004 bd3 ba2.8k sqft171 Highspire Rd, Downingtown, PA 19335For SaleMLS ID #PACT2135678, Guy Matteo, RE/MAX Preferred - Newtown Square. Bright MLS
- $799,9004 bd3 ba4.1k sqft69 Santa Maria Dr, Reading, PA 19606For SaleMLS ID #PABK2076652, Anthony Borelli, Century 21 Gold. Bright MLS
- $900,0004 bd3 ba3.4k sqft120 Summit Dr, Phoenixville, PA 19460For SaleMLS ID #PAMC2191896, Lindsay Good, Compass RE. Bright MLS
- $759,9005 bd4 ba4.1k sqft103 Valley View Cir, Phoenixville, PA 19460For SaleMLS ID #PACT2132994, Lou M. Muscella, Realty One Group Restore - Collegeville. Bright MLS
- $639,9004 bd3 ba2.5k sqft4 Seabury Ln, Downingtown, PA 19335For SaleMLS ID #PACT2135416, Ed Gomez, EXP Realty, LLC. Bright MLS
- $950,0004 bd3 ba3.2k sqft4144 Saddlebrook Rd, Collegeville, PA 19426For SaleMLS ID #PAMC2191756, Angela Teles, Real of Pennsylvania. Bright MLS
- $799,9004 bd3 ba3.9k sqft1203 Clearbrook Rd, West Chester, PA 19380For SaleMLS ID #PACT2135308, Susan Mattern, EXP Realty, LLC. Bright MLS
- $734,9994 bd4 ba3.2k sqft1216 Township Line Rd, Phoenixville, PA 19460For SaleMLS ID #PACT2125612, Zach Neild, Real Broker, LLC. Bright MLS
- $775,0004 bd3 ba2.7k sqft208 Oakland Pl, North Wales, PA 19454For SaleMLS ID #PAMC2194504, Lori Salmon, BHHS Fox & Roach-Blue Bell. Bright MLS
- $649,9004 bd3 ba3k sqft3014 Arch Rd, Plymouth Meeting, PA 19462For SaleMLS ID #PAMC2195182, Scott Zajac, Keller Williams Realty Group. Bright MLS
- $659,9004 bd3 ba2.3k sqft105 Elio Cir, Limerick, PA 19468For SaleMLS ID #PAMC2185506, Ronnie Corropolese, Realty One Group Restore - Collegeville. Bright MLS
- $725,0004 bd3 ba2.3k sqft129 Wilson Rd, King Of Prussia, PA 19406For SaleMLS ID #PAMC2194366, Rick Sheppard, EXP Realty, LLC. Bright MLS
