Skip main navigation
Sold for $325,000
  • $325,000

    73 Driftwood Dr, Albrightsville, PA 18210

    3beds
    2,057sqft
    Single Family Residence
    Built in 1988
    1.09 Acres Lot
    $327,300 Zestimate®
    $158/sqft
    $2,557 Estimated rent

    Home value

    $327,300

    $262,000 - $409,000

    $2,557/mo

    Zestimate® history
    Loading
    Loading...

    Owner options

    List your home for rent

    $2,557/mo

    Rent Zestimate®

    Find your next renter with Zillow Rental Manager. Plus, with online applications, you can quickly screen prospective tenants – for free.

    Learn more

    $2,557/mo

    Rent Zestimate®

    Refinance and save

    $2,420/mo

    Est. payment

    Refinancing to a lower rate could help reduce your monthly payments and save thousands over the life of the loan.

    See today's rates

    $2,420/mo

    Est. payment

    Explore your selling options

    Work with a Zillow partner agent

    Leverage their expertise and Zillow's premium Showcase listings to get your home seen by more buyers.

    Get started

    List with your own agent

    Get your home in front of millions of buyers by listing it on Zillow.

    Learn how to do it

    Sell it yourself

    Take full control of how buyers see your home on Zillow by listing For Sale by Owner (FSBO).

    List your home

    What's special

    Two fireplacesTwo car attached garageAndersen windowsHuge covered carportVaulted ceilingsAdorable peak through windowDouble closets
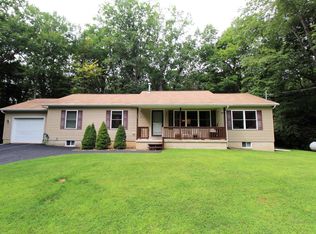
    Feel surrounded by NATURE in this spacious contemporary style home in Holiday Pocono! This home backs up to the Hickory Run State Park, avid hunters look no further! Walk inside to a large living room with tall ceilings and plenty of natural light from all the ANDERSEN windows. There are TWO FIREPLACES, one n the family room and the other located in the sitting room off the kitchen. Talk about WARMTH! This house has 3 generous sized bedrooms all located upstairs and 3 full bathrooms. The kitchen has an adorable peak through window into the dining room. The laundry room is right off the kitchen by the garage entrance. The primary bedroom has VAULTED CEILINGS, double closets, and en-suite bathroom! The house has recently had a NEW ROOF put on, NEW CARPET, and FRESH PAINT. There is a smaller storage room upstairs or home office, the choice is yours! If you enjoy your toys, atvs, tools, or etc there is a two car attached garage along with the huge COVERED CARPORT attached to the house. Even though you are out in the woods and winters can be cold, ice, or windy you will feel care free with a WHOLE HOUSE GENERATOR just in case! If you want more land, there are adjoining lots that can be sold separately. Schedule a tour today before it's too late! This house is waiting a new home owner to make it their own.

    Zillow last checked:

    Listing updated:

    Listed by:

    Tawney Lynne Lee 570-213-1646,

    Mary Enck Realty Inc

    Bought with:

    Stacey A Natale, RS206049L

    Mary Enck Realty Inc

    Source: PMAR,MLS#: PM-136889

    Facts & features

    Interior

    Bedrooms & bathrooms
    • Bedrooms: 3
    • Bathrooms: 3
    • Full bathrooms: 3
    Primary bedroom
    • Level: Second
    • Area: 261.28
    • Dimensions: 18.4 x 14.2
    Bedroom 2
    • Level: Second
    • Area: 104
    • Dimensions: 10 x 10.4
    Bedroom 3
    • Level: Second
    • Area: 100
    • Dimensions: 10 x 10
    Primary bathroom
    • Level: Second
    • Area: 42
    • Dimensions: 8.4 x 5
    Bathroom 2
    • Description: off the kitchen
    • Level: First
    • Area: 42
    • Dimensions: 7 x 6
    Bathroom 3
    • Level: Second
    • Area: 45
    • Dimensions: 5 x 9
    Dining room
    • Level: First
    • Area: 106.56
    • Dimensions: 11.1 x 9.6
    Family room
    • Level: First
    • Area: 194.7
    • Dimensions: 11 x 17.7
    Kitchen
    • Level: First
    • Area: 180
    • Dimensions: 18 x 10
    Laundry
    • Level: First
    • Area: 30.6
    • Dimensions: 5.1 x 6
    Living room
    • Level: First
    • Area: 352.44
    • Dimensions: 19.8 x 17.8
    Office
    • Level: Second
    • Area: 83
    • Dimensions: 8.3 x 10
    Heating
    • Heat Pump
    Cooling
    • Ceiling Fan(s), Central Air
    Appliances
    • Included: Electric Oven, Electric Range, Refrigerator, Dishwasher, Microwave
    • Laundry: Main Level, Electric Dryer Hookup, Washer Hookup
    Features
    • Eat-in Kitchen, Laminate Counters, Vaulted Ceiling(s), Ceiling Fan(s)
    • Flooring: Carpet, Linoleum, Tile
    • Windows: Wood Frames
    • Basement: Crawl Space
    • Number of fireplaces: 2
    • Fireplace features: Family Room, Living Room, Wood Burning
    Interior area
    • Total structure area: 2,057
    • Total interior livable area: 2,057 sqft
    • Finished area above ground: 2,057
    • Finished area below ground: 0

    Property

    Parking
    • Total spaces: 10
    • Parking features: Garage - Attached, Carport, Open
    • Attached garage spaces: 2
    • Carport spaces: 4
    • Covered spaces: 6
    • Uncovered spaces: 4
    Features
    • Stories: 2
    Lot
    • Size: 1.09 Acres
    • Features: Adjoins Game Lands, Adjoins State Lands, Wooded
    Details
    • Additional structures: Shed(s)
    • Parcel number: 21a21c343a
    • Zoning description: Residential
    • Special conditions: Standard

    Construction

    Type & style
    • Home type: SingleFamily
    • Architectural style: Contemporary
    • Property subtype: Single Family Residence
    Materials
    • T1-11
    • Foundation: Block
    • Roof: Shingle
    Condition
    • Year built: 1988

    Utilities & green energy

    • Sewer: Mound Septic
    • Water: Well

    Community & HOA

    Community
    • Subdivision: Holiday Pocono
    HOA
    • Has HOA: Yes
    • Amenities included: Gated, Clubhouse
    • Services included: Maintenance Road
    • HOA fee: $311 annually
    Location
    • Region: Albrightsville

    Financial & listing details

    • Price per square foot: $158/sqft
    • Tax assessed value: $136,900
    • Annual tax amount: $4,811
    • Date on market: 10/28/2025
    • Listing terms: Cash,Conventional

    Price history

    DateEventPrice
    1/16/2026Sold$325,000-6.1%$158/sqft
    Source: PMAR #PM-136889 Report a problem
    12/8/2025Pending sale$346,000$168/sqft
    Source: PMAR #PM-136889 Report a problem
    10/28/2025Listed for sale$346,000-5.2%$168/sqft
    Source: PMAR #PM-136889 Report a problem
    10/1/2025Listing removed$364,900$177/sqft
    Source: Bright MLS #PACC2005634 Report a problem
    6/15/2025Price change$364,900-2.7%$177/sqft
    Source: Bright MLS #PACC2005634 Report a problem
    5/21/2025Price change$374,900-1.3%$182/sqft
    Source: Bright MLS #PACC2005634 Report a problem
    4/16/2025Price change$379,900-5%$185/sqft
    Source: Bright MLS #PACC2005634 Report a problem
    3/6/2025Listed for sale$399,900$194/sqft
    Source: Bright MLS #PACC2005634 Report a problem

    Public tax history

    YearProperty taxesTax assessment
    2025$4,687 +4.6%$68,450
    2024$4,481 +1.2%$68,450
    2023$4,430 $68,450
    2022$4,430 $68,450
    2021$4,430 $68,450
    2020$4,430 +3.2%$68,450
    2019$4,293 $68,450
    2018-- $68,450
    2017$4 $68,450
    2016-- $68,450
    2015-- $68,450
    2014-- $68,450
    2013-- $68,450
    2012-- $68,450
    2011-- $68,450
    2010-- $68,450
    2009-- $68,450
    2008-- $68,450
    2007$407 $68,450
    2006-- $68,450 +4.3%
    2005-- $65,600
    2004-- $65,600
    2003-- $65,600
    2002-- $65,600
    2000-- $65,600
    Find assessor info on the county website

    Neighborhood: 18210

    Nearby schools

    GreatSchools rating
    Get pre-qualified for a loan
    At Zillow Home Loans, we can pre-qualify you in as little as 5 minutes with no impact to your credit score.

    An equal housing lender. NMLS #10287.

    Sell for more on Zillow
    Get a Zillow Showcase℠ listing at no additional cost and you could sell for .
    $327,300
    2% more
    +$6,546
    With Zillow Showcase(estimated)
    $333,846