Skip main navigation
For sale
  • $539,000

    73 Dyer Avenue, Canton, CT 06019

    3beds
    2,400sqft
    : 
    Loading
    Get pre-qualified
    Single Family Residence
    Built in 1947
    1.25 Acres Lot
    $-- Zestimate®
    $225/sqft
    $-- HOA

    What's special

    Gas insert fireplaceCustom mill workHandcrafted wine cellarSpeedqueen washer and dryerStorage areaDedicated home officeAdditional large pantry
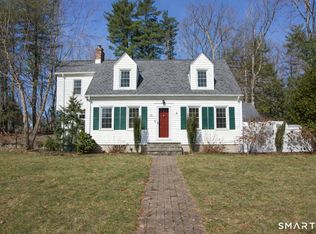
    Refined New England style at its best, 73 Dyer Avenue is a truly classic home in the heart of Canton. Designed by architect Daniel Tasillo and set on a level 1.25 acre lot adjacent to the high school and middle school complex, it provides the best of all worlds. Enter the spacious foyer that leads you to the front to back living room with a gas insert fireplace, the dedicated home office for all your remote work days as well as the expansive dining room with bay windows that offer a spectacular view of the parklike back yard. Off the living room, enjoy a morning coffee in the showpiece of the home - a 3 season room with slate floors, custom mill work, and newer Andersen windows and doors. Tailor made wood inlaid kitchen cabinets are the backdrop to a working kitchen with stainless steel appliances including a double oven. Off the mudroom, there is an additional large pantry and a jewelbox of a powder room. Upstairs, the 3 bedrooms are spacious with the primary and second bedroom equipped with two closets each. Both original bathrooms have been impeccably maintained, reflecting exquisite design and the enduring quality of materials from a bygone era. The finished area of the basement is fresh and bright and can be utilized as a family room or workout area. A handcrafted wine cellar and storage area is a plus. Laundry is easy with a Speedqueen washer and dryer. This home is a perfect blend of modern amenities and charming touches that make it one of a kind.
    1 day
    |
    945
    |
    83
    |

    Zillow last checked:

    Listing updated:

    Listed by:

    Susan Arciero (860)371-5599,

    Coldwell Banker Realty 860-674-0300

    Source: Smart MLS,MLS#: 24190795MLS Logo

    Loading...

      Facts & features

      Interior

      Bedrooms & bathrooms
      • Bedrooms: 3
      • Bathrooms: 3
      • Full bathrooms: 2
      • 1/2 bathrooms: 1
      Primary bedroom
      • Features: Bedroom Suite, Full Bath, Walk-In Closet(s), Hardwood Floor
      • Level: Upper
      Bedroom
      • Features: Walk-In Closet(s), Hardwood Floor
      • Level: Upper
      Bedroom
      • Features: Hardwood Floor
      • Level: Upper
      Dining room
      • Features: Bay/Bow Window, Hardwood Floor
      • Level: Main
      Kitchen
      • Features: Breakfast Bar, Granite Counters
      • Level: Main
      Living room
      • Features: Gas Log Fireplace, Hardwood Floor
      • Level: Main
      Office
      • Features: Bookcases, Built-in Features, Hardwood Floor
      • Level: Main
      Heating
      • Forced Air, Oil
      Cooling
      • Central Air
      Appliances
      • Included: Gas Range, Microwave, Refrigerator, Dishwasher, Washer, Dryer, Water Heater
      • Laundry: Lower Level
      Features
      • Basement: Full,Partially Finished
      • Attic: Walk-up
      • Number of fireplaces: 1
      Interior area
      • Total structure area: 2,400
      • Total interior livable area: 2,400 sqft
      • Finished area above ground: 2,080
      • Finished area below ground: 320

      Property

      Parking
      • Total spaces: 2
      • Parking features: Attached, Garage Door Opener
      • Attached garage spaces: 2
      Features
      • Patio & porch: Patio
      Lot
      • Size: 1.25 Acres
      • Features: Level
      Details
      • Additional structures: Shed(s)
      • Parcel number: 506552
      • Zoning: R-1

      Construction

      Type & style
      • Home type: SingleFamily
      • Architectural style: Colonial
      • Property subtype: Single Family Residence
      Materials
      • Aluminum Siding
      • Foundation: Concrete Perimeter
      • Roof: Asphalt
      Condition
      • New construction: No
      • Year built: 1947

      Utilities & green energy

      • Sewer: Public Sewer
      • Water: Public

      Community & HOA

      Community
      • Features: Pool, Public Rec Facilities, Tennis Court(s)
      • Subdivision: Canton Center
      HOA
      • Has HOA: No
      Location
      • Region: Collinsville

      Financial & listing details

      • Price per square foot: $225/sqft
      • Tax assessed value: $256,730
      • Annual tax amount: $8,523
      • Date on market: 7/15/2026

        Estimated market value

        Not available

        Estimated sales range

        Not available

        Not available

        Price history

        DateEventPrice
        7/15/2026Listed for sale$539,000+196.2%$225/sqft
        Source: Smart MLS #24190795 Report a problem
        6/27/1991Sold$182,000$76/sqft
        Source: Public Record Report a problem

        Public tax history

        YearProperty taxesTax assessment
        2025$8,600 -1.9%$256,730
        2024$8,767 +30.5%$256,730 +35.2%
        2023$6,718 +5%$189,930
        2022$6,399 +1.4%$189,930
        2021$6,309 +1.9%$189,930
        2020$6,190 +1.8%$189,930
        2019$6,083 -3.5%$189,930 -7.5%
        2018$6,301 +0.7%$205,260
        2017$6,258 +4.4%$205,260
        2015$5,992 +2.2%$205,260
        2014$5,862 +1.9%$205,260 -4%
        2013$5,753 +1.9%$213,780
        2012$5,648 +0.5%$213,780
        2011$5,618 +0.7%$213,780
        2010$5,578 +1.8%$213,780
        2009$5,481 +5.7%$213,780 +25.5%
        2008$5,185 +1.7%$170,400
        2007$5,098 +3.5%$170,400
        2006$4,926 +5.2%$170,400 +0.6%
        2004$4,683 +17.8%$169,300 +33%
        2001$3,977 +12.6%$127,300 -21.6%
        1996$3,533 $162,290
        Find assessor info on the county website

        Monthly payment

        Est. payment

        Payment breakdown

        Explore the cost of this home by adjusting the details. Changes won't be saved.
        All calculations are estimates and provided by Zillow, Inc. for informational purposes only. Actual amounts may vary.
        HOA fees may include property taxes on listings classified as Co-Ops. Contact the listing agent and/or owner for fee details.
        Mortgage interest rates are dependent on a number of factors, including credit score, down payment, and repayment length. Interest rate data provided by Zillow Group Marketplace, Inc. as of 1/1/1970 from various mortgage lenders with which we have lead or other similar arrangements; the Estimated Payment is an average of those rates.
        See how much you could borrow to make a competitive offer.

        Climate risks

        Neighborhood: Collinsville

        Getting around

        20 / 100
        Car-Dependent
        14 / 100
        Somewhat Bikeable

        Nearby schools

        GreatSchools rating
        Schools provided by the listing agent
        • Elementary: Cherry Brook Primary
        • Middle: Canton
        • High: Canton

        Source: Smart MLS. This data may not be complete. We recommend contacting the local school district to confirm school assignments for this home.

        A local agent can set up tours, give advice and negotiate with sellers.

        Browse local experts

        Similar homes