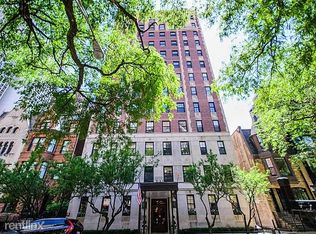
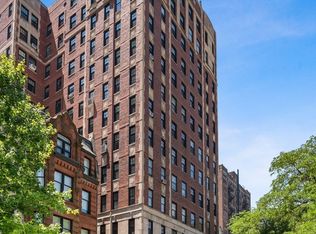
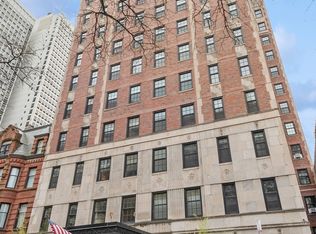
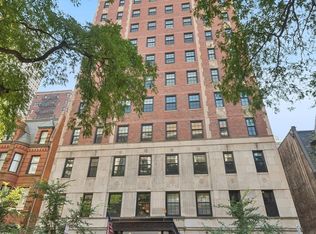
Experience city living in this exquisitely renovated 1BR/1BA + bonus room (dining room, office, or second bedroom) at 73 E Elm, an exclusive McNally and Quinn boutique elevator building. Nestled on one of the most prestigious streets in the Gold Coast, this residence is just steps from Lake Michigan, Michigan Ave, Oak Street Beach, and the vibrancy of Chicago. Blending classic architectural charm with modern luxury, this home showcases a grand formal entry with a barreled ceiling, original doors and hardware, intricate moldings, parquet flooring, and an inviting decorative fireplace. A meticulous recent renovation elevated this home with a stunning chef's kitchen-featuring sleek custom cabinetry, premium appliances, quartz countertops, designer lighting, and upgraded electrical. The bathroom boasts a Kohler soaking tub, glass-enclosed shower, elegant tilework, and a modern basin. Additional updates include enhanced electrical systems, stylish lighting in the dining and library areas, and a fully modernized breaker panel. Drenched in natural light, this residence offers abundant storage, including a walk-in foyer closet, a cedar-lined closet near the bedroom, and a wall of original built-in closets. The generously sized bonus room (17x12) adapts to your lifestyle-currently used as a dining space but easily convertible into a home office, second bedroom, or stylish lounge. This pet-friendly, impeccably maintained building features a 24/7 doorman, a stunning shared terrace with breathtaking views of Lake Michigan, and a warm, welcoming condo community. Schedule your private tour today and discover Gold Coast living at its finest.
Closed
Zillow last checked:
Listing updated:
Bought with:
Vincent Anzalone
Dream Town Real Estate
Source: MRED as distributed by MLS GRID,MLS#: 12288688
Price history
| Date | Event | Price |
|---|---|---|
| 5/19/2025 | Sold | $455,000+46.8%$379/sqft |
Source:  MRED as distributed by MLS GRID #12288688 Report a problem MRED as distributed by MLS GRID #12288688 Report a problem | ||
| 5/24/2021 | Sold | $310,000-2.8%$258/sqft |
Source: MRED as distributed by MLS GRID #10999351 Report a problem | ||
| 5/10/2021 | Pending sale | $319,000$266/sqft |
Source: MRED as distributed by MLS GRID #10999351 Report a problem | ||
| 3/26/2021 | Contingent | $319,000$266/sqft |
Source: MRED as distributed by MLS GRID #10999351 Report a problem | ||
| 3/3/2021 | Listed for sale | $319,000+4.4%$266/sqft |
Source: MRED as distributed by MLS GRID #10999351 Report a problem | ||
| 12/30/2019 | Sold | $305,500-7.4%$255/sqft |
Source:  MRED as distributed by MLS GRID #10426239 Report a problem MRED as distributed by MLS GRID #10426239 Report a problem | ||
| 11/27/2019 | Pending sale | $330,000$275/sqft |
Source: Berkshire Hathaway HomeServices KoenigRubloff Realty Group #10426239 Report a problem | ||
| 6/21/2019 | Listed for sale | $330,000+10%$275/sqft |
Source: Berkshire Hathaway HomeServices KoenigRubloff #10426239 Report a problem | ||
| 4/14/2015 | Sold | $300,000-5.9%$250/sqft |
Source: Agent Provided Report a problem | ||
| 4/9/2015 | Pending sale | $318,780$266/sqft |
Source: RE/MAX Premier Properties #08758928 Report a problem | ||
| 4/8/2015 | Listed for sale | $318,780$266/sqft |
Source: RE/MAX Premier Properties #08758928 Report a problem | ||
| 2/8/2015 | Listing removed | $318,780$266/sqft |
Source: RE/MAX Premier Properties #08758928 Report a problem | ||
| 1/27/2015 | Price change | $318,780-1.9%$266/sqft |
Source: RE/MAX Premier Properties #08758928 Report a problem | ||
| 10/23/2014 | Listed for sale | $324,999$271/sqft |
Source: RE/MAX Premier Properties #08758928 Report a problem | ||
Get a cash offer in 3 minutes
Find out how much your home could sell for in as little as 3 minutes with a no-obligation cash offer.
Estimated market value
$486,600
