Featuring four upstairs bedrooms and a flexible floor plan, this well-maintained Rutland City home offers a practical layout designed to fit a variety of lifestyles. Whether you're looking for space for a growing household, guests, a home office, or hobbies, you'll appreciate how efficiently this home uses its living space. Large windows fill the home with natural light, creating a warm and inviting atmosphere throughout. A covered front porch welcomes you home and provides the perfect place to relax and enjoy Vermont's changing seasons. Inside, a spacious mudroom with a dedicated laundry area helps keep everyday life organized. The updated kitchen features stainless steel appliances and flows easily into the dining and living areas, making it ideal for both everyday living and entertaining. Step outside to enjoy the .18-acre lot with room for gardening, outdoor play, pets, or summer gatherings. The backyard features an above-ground pool with a surrounding deck, creating a private space to relax or entertain family and friends. A detached garage provides additional storage or workshop space, while the shared driveway offers convenient off-street parking. An unfinished walkout basement provides abundant storage and future potential. Conveniently located near downtown Rutland, schools, shopping, restaurants, Rutland Regional Medical Center, White's Pool, and Pine Hill Park, you'll also enjoy easy access to hiking, biking, golf, lakes, and world-class skiing at Killington and Pico. Combining a practical floor plan, desirable amenities, and a convenient location, this home is ready to welcome its next owner. Property video available upon request. Public Open House Saturday, July 18, from 10:30 a.m. to 12:00 p.m.
Closed
Listed by: Real Broker LLC • Mark E Triller
Bought with: Lange & Lange
$239,000
73 East Washington Street, Rutland City, VT 05701
4beds
1,186sqft
Single Family Residence
Built in 1925
7,841 Square Feet Lot
$239,600 Zestimate®
$202/sqft
$2,305 Estimated rent
Home value
$239,600
$228,000 - $252,000
$2,305/mo
Zestimate® history
Owner options
List your home for rent
$2,305/mo
Rent Zestimate®
Find your next renter with Zillow Rental Manager. Plus, with online applications, you can quickly screen prospective tenants – for free.
$2,305/mo
Rent Zestimate®
Refinance and save
$1,742/mo
Est. payment
Refinancing to a lower rate could help reduce your monthly payments and save thousands over the life of the loan.
$1,742/mo
Est. payment
Explore your selling options
Work with a Zillow partner agent
Leverage their expertise and Zillow's premium Showcase listings to get your home seen by more buyers.
Get startedList with your own agent
Get your home in front of millions of buyers by listing it on Zillow.
Learn how to do itSell it yourself
Take full control of how buyers see your home on Zillow by listing For Sale by Owner (FSBO).
List your homeWhat's special
Covered front porchFlexible floor planFour upstairs bedrooms
Zillow last checked:
Listing updated:
Listed by:
Mark E Triller,
Real Broker LLC 802-613-0729
Bought with:
Tucker Adirondack Lange
Lange & Lange
Source: PrimeMLS,MLS#: 5099674
Facts & features
Interior
Bedrooms & bathrooms
- Bedrooms: 4
- Bathrooms: 1
- Full bathrooms: 1
Heating
- Oil, Baseboard, Hot Water
Cooling
- Wall Unit(s)
Appliances
- Included: Dishwasher, Dryer, Range Hood, Microwave, Electric Range, Refrigerator, Washer, Owned Water Heater
Features
- Flooring: Hardwood
- Basement: Unfinished,Walkout,Interior Access,Walk-Out Access
Interior area
- Total structure area: 1,924
- Total interior livable area: 1,186 sqft
- Finished area above ground: 1,186
- Finished area below ground: 0
Property
Parking
- Total spaces: 1
- Parking features: Paved, Off Street
- Garage spaces: 1
Features
- Levels: One and One Half
- Stories: 1.5
- Patio & porch: Porch
- Has private pool: Yes
- Pool features: Above Ground
Lot
- Size: 7,841 Square Feet
- Features: Level
Details
- Parcel number: 54017013237
- Zoning description: Res
Construction
Type & style
- Home type: SingleFamily
- Architectural style: Cape
- Property subtype: Single Family Residence
Materials
- Wood Frame, Vinyl Exterior
- Foundation: Stone
- Roof: Asphalt Shingle
Condition
- New construction: No
- Year built: 1925
Utilities & green energy
- Electric: 100 Amp Service, Circuit Breakers
- Sewer: Public Sewer
- Utilities for property: Cable
Community & HOA
Community
- Security: Carbon Monoxide Detector(s), Smoke Detector(s)
Location
- Region: Rutland
Financial & listing details
- Price per square foot: $202/sqft
- Tax assessed value: $112,300
- Annual tax amount: $4,221
- Date on market: 7/14/2026
- Road surface type: Paved
Price history
| Date | Event | Price |
|---|---|---|
| 8/21/2026 | Sold | $239,000$202/sqft |
Source:  PrimeMLS #5099674 Report a problem PrimeMLS #5099674 Report a problem | ||
| 7/14/2026 | Listed for sale | $239,000$202/sqft |
Source: PrimeMLS #5099674 Report a problem | ||
Public tax history
| Year | Property taxes | Tax assessment |
|---|---|---|
| 2024 | -- | $112,300 |
| 2023 | -- | $112,300 |
| 2022 | -- | $112,300 |
| 2021 | -- | $112,300 |
| 2020 | -- | $112,300 |
| 2019 | -- | $112,300 |
| 2018 | -- | $112,300 |
| 2017 | -- | $112,300 |
| 2016 | -- | $112,300 +9900% |
| 2015 | -- | $1,123 |
| 2014 | -- | $1,123 |
| 2013 | -- | $1,123 |
| 2012 | -- | $1,123 |
| 2011 | -- | $1,123 |
| 2010 | -- | $1,123 |
| 2009 | -- | $1,123 |
| 2008 | -- | $1,123 |
| 2007 | -- | $1,123 |
Find assessor info on the county website
Neighborhood: Rutland City
Nearby homes
- $280,0003 bd1 ba1.4k sqft75 E Washington St, Rutland, VT 05701Sold

- $207,0003 bd2 ba800 sqft71 E Washington St, Rutland, VT 05701Off Market
- $264,900-- bd-- ba-- sqft69 E Washington St, Rutland, VT 05701Off Market
- $290,0003 bd2 ba2.6k sqft65 E Washington St, Rutland, VT 05701Sold
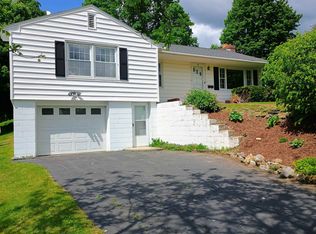
- $288,100-- bd-- ba-- sqft76 E Washington St, Rutland, VT 05701Off Market
- $222,9002 bd1 ba1.1k sqft72 E Washington St, Rutland, VT 05701Off Market
- $317,6003 bd2 ba1.8k sqft79 E Washington St, Rutland, VT 05701Off Market
- $265,9004 bd2 ba1.6k sqft70 E Washington St, Rutland, VT 05701Off Market
Nearby schools
GreatSchools rating
- NARutland Northeast Primary SchoolGrades: PK-2Distance: 0.7 mi
- 3/10Rutland Middle SchoolGrades: 7-8Distance: 0.9 mi
- 8/10Rutland Senior High SchoolGrades: 9-12Distance: 0.8 mi
Schools provided by the listing agent
- Elementary: Rutland Northeast Primary Sch
- Middle: Rutland Middle School
- High: Rutland Senior High School
- District: Rutland Northeast
Source: PrimeMLS. This data may not be complete. We recommend contacting the local school district to confirm school assignments for this home.
Sell for more on Zillow
Get a Zillow Showcase℠ listing at no additional cost and you could sell for .
$239,600
2% more
+$4,792
With Zillow Showcase(estimated)
$244,392
Sell for more on Zillow
Get a Zillow Showcase℠ listing at no additional cost and you could sell for .
$239,600
2% more
+$4,792
With Zillow Showcase(estimated)
$244,392
- Vermont
- Rutland County
- Rutland
- 05701
- Rutland City
- 73 East Washington Street
