Under Construction. Under Construction To be Completed February. This 4 bedroom, 3 full bath, 3 car Garage home Featuring beautiful 8 foot double rain glass doors inviting you into the true Florida living open floor plan with 8ft doors throughout! Entering you instantly feel comfortable with the natural light filtering in onto the warm wood style luxury plank flooring. Open floor plan design with high ceilings, elegant Crown molding, Tray ceiling with wood plank and beam accent & Fireplace Feature wall adds to the open but cozy feel as well. The Luxury vinyl plank flooring flows seamlessly throughout the entire home with Tile in Each Bath areas. The Chef designed Kitchen features a large Quartz countertop Island with a Quartz Farm Sink Brush gold hardware and Faucet! Wall mounted microwave & oven for easy access. Refrigerator with coffee bar, drop-in range top, this kitchen will impress you with more counter space and cabinets! Great space to gather around with family & friends creating special memories during all those special occasions. Also boasts upgraded hardwood soft close cabinets & dovetail drawer construction with pull-outs in lower cabinets! Tile back splash with a stainless steel range hood. All appliances included. large walk-in pantry. Laundry room with a full size sink cabinet and upper cabinets. The Primary Bedroom features crown molding, Tray Ceiling, and a large window allowing natural light to fill the room. The Primary Bedroom En-Suite features a walk in shower & freestanding tub, quartz top double sink vanity, walk-in closet, built in linen closet and a private toilet. Quartz counter tops are in all bathrooms. Ready for a pool with a 3rd full bath with an access door from the lanai. This home has Energy Efficient features including, but not limited to Spray Foam insulation, double pane windows rated up to 150 winds. The great room French Glass doors leading to the Lanai are Energy Efficient as well! Keeping true to the Florida Lifestyle. This model has for you a 33 x 21 3 car garage with high ceilings giving plenty of room for your toys. Features a utility room which has more storage in combination with your a/c handler & water heater not taking away any space in the garage! Having these in a closed utility room protects them from the elements as well. The sprinkler system is on a irrigation meter. This home will impress you!
Closed
$641,702
73 Ebb Tide Dr, Palm Coast, FL 32164
4beds
2,430sqft
Single Family Residence, Residential
Built in ----
0.29 Acres Lot
$646,300 Zestimate®
$264/sqft
$2,621 Estimated rent
Home value
$646,300
$588,000 - $711,000
$2,621/mo
Zestimate® history
Owner options
List your home for rent
$2,621/mo
Rent Zestimate®
Find your next renter with Zillow Rental Manager. Plus, with online applications, you can quickly screen prospective tenants – for free.
$2,621/mo
Rent Zestimate®
Refinance and save
$4,333/mo
Est. payment
Refinancing to a lower rate could help reduce your monthly payments and save thousands over the life of the loan.
$4,333/mo
Est. payment
Explore your selling options
Work with a Zillow partner agent
Leverage their expertise and Zillow's premium Showcase listings to get your home seen by more buyers.
Get startedList with your own agent
Get your home in front of millions of buyers by listing it on Zillow.
Learn how to do itSell it yourself
Take full control of how buyers see your home on Zillow by listing For Sale by Owner (FSBO).
List your homeWhat's special
Fireplace feature wallQuartz farm sinkHigh ceilingsLarge quartz countertop islandStainless steel range hoodOpen floor planDovetail drawer construction
Zillow last checked:
Listing updated:
Listed by:
Janet Geddings 386-852-1340,
Signature Homes Realty Group
Bought with:
non member
Nonmember office
Source: DBAMLS,MLS#: 1218334
Facts & features
Interior
Bedrooms & bathrooms
- Bedrooms: 4
- Bathrooms: 3
- Full bathrooms: 3
Bedroom 1
- Level: Main
- Area: 270 Square Feet
- Dimensions: 18.00 x 15.00
Kitchen
- Level: Main
- Area: 80 Square Feet
- Dimensions: 8.00 x 10.00
Heating
- Central, Electric
Cooling
- Central Air, Electric
Appliances
- Included: Refrigerator, Microwave, Ice Maker, Electric Water Heater, Electric Oven, Electric Cooktop, Disposal, Dishwasher
- Laundry: Electric Dryer Hookup, In Unit, Washer Hookup
Features
- Ceiling Fan(s), Entrance Foyer, Guest Suite, Kitchen Island, Open Floorplan, Pantry, Primary Bathroom -Tub with Separate Shower, Split Bedrooms, Walk-In Closet(s)
- Flooring: Tile, Vinyl, Wood
- Number of fireplaces: 1
- Fireplace features: Electric
Interior area
- Total structure area: 3,386
- Total interior livable area: 2,430 sqft
Property
Parking
- Total spaces: 3
- Parking features: Additional Parking, Garage Door Opener
- Garage spaces: 3
Features
- Levels: One
- Stories: 1
- Patio & porch: Covered, Front Porch, Patio, Rear Porch
Lot
- Size: 0.29 Acres
- Features: Corner Lot
Details
- Parcel number: 0711317034015300170
- Zoning description: Multi Family
Construction
Type & style
- Home type: SingleFamily
- Architectural style: Multi Generational,Traditional
- Property subtype: Single Family Residence, Residential
Materials
- Block, Stucco
- Foundation: Block, Slab
- Roof: Shingle
Condition
- Under Construction
- New construction: Yes
Utilities & green energy
- Sewer: Public Sewer
- Water: Public
- Utilities for property: Electricity Available, Electricity Connected, Sewer Connected, Water Available
Community & HOA
Community
- Security: Carbon Monoxide Detector(s), Smoke Detector(s)
- Subdivision: Cypress Knoll
HOA
- Has HOA: No
Location
- Region: Palm Coast
Financial & listing details
- Price per square foot: $264/sqft
- Tax assessed value: $59,000
- Annual tax amount: $1,080
- Date on market: 9/29/2025
- Listing terms: Cash,Conventional
- Electric utility on property: Yes
- Road surface type: Paved
Price history
| Date | Event | Price |
|---|---|---|
| 3/27/2026 | Sold | $641,702+2.7%$264/sqft |
Source:  DBAMLS #1218334 Report a problem DBAMLS #1218334 Report a problem | ||
| 12/19/2025 | Pending sale | $625,000$257/sqft |
Source:  Stellar MLS #FC313055 Report a problem Stellar MLS #FC313055 Report a problem | ||
| 9/29/2025 | Listed for sale | $625,000+208.8%$257/sqft |
Source: Stellar MLS #FC313055 Report a problem | ||
| 3/20/2024 | Sold | $202,400+156.2%$83/sqft |
Source: Public Record Report a problem | ||
| 1/26/2022 | Sold | $79,000$33/sqft |
Source: Agent Provided Report a problem | ||
Public tax history
| Year | Property taxes | Tax assessment |
|---|---|---|
| 2024 | $1,081 +0.6% | $59,000 +1.7% |
| 2023 | $1,075 +24.5% | $58,000 +47.5% |
| 2022 | $863 +23.7% | $39,325 +10% |
| 2021 | $697 +8.5% | $35,750 +10% |
| 2020 | $643 -4.5% | $32,500 -2.3% |
| 2019 | $673 +9% | $33,275 +10% |
| 2018 | $618 +10.2% | $30,250 +10% |
| 2017 | $561 | $27,500 +8.7% |
| 2016 | $561 +7% | $25,289 +10% |
| 2015 | $524 +6.9% | $22,990 -8% |
| 2014 | $490 | $25,000 +31.6% |
| 2013 | -- | $19,000 -13.6% |
| 2012 | -- | $22,000 -20% |
| 2011 | -- | $27,500 -11.3% |
| 2010 | -- | $31,000 -20.5% |
| 2009 | -- | $39,000 -41.8% |
| 2008 | -- | $67,000 -5.6% |
| 2007 | -- | $71,000 -20.4% |
| 2006 | -- | $89,200 +55.9% |
| 2005 | -- | $57,200 +79.3% |
| 2004 | -- | $31,900 |
Find assessor info on the county website
Neighborhood: 32164
Nearby homes
- $112,0000.287 Acres73 Ebb Tide Dr LOT 17, Palm Coast, FL 32164Sold

- $58,50010,018 Square Feet71 Ebb Tide Dr, Palm Coast, FL 32164Off Market
- $475,0003 bd2 ba2.1k sqft8 Ebb Tide Dr, Palm Coast, FL 32164Sold
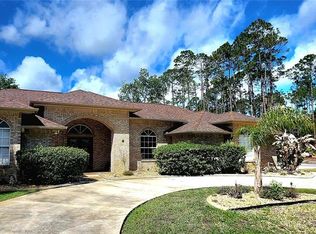
- $398,2003 bd2 ba3k sqft3 Ebb Tide Dr, Palm Coast, FL 32164Off Market
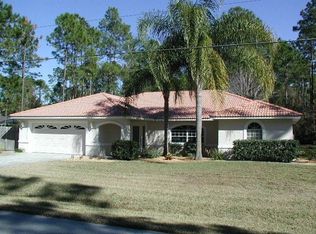
- $370,38010,018 Square Feet5 Ebb Tide Dr, Palm Coast, FL 32164Off Market
- $58,50010,628 Square Feet69 Ebb Tide Dr, Palm Coast, FL 32164Off Market
- $439,4003 bd2 ba2.2k sqft170 Eric Dr, Palm Coast, FL 32164Off Market
- $434,8004 bd2 ba2.5k sqft7 Ebb Tide Dr, Palm Coast, FL 32164Off Market
Nearby schools
GreatSchools rating
- 5/10Bunnell Elementary SchoolGrades: PK-5Distance: 1.2 mi
- 5/10Buddy Taylor Middle SchoolGrades: 6-8Distance: 3.4 mi
- 4/10Flagler-Palm Coast High SchoolGrades: 9-12Distance: 1.7 mi
Get a cash offer in 3 minutes
Find out how much your home could sell for in as little as 3 minutes with a no-obligation cash offer.
Estimated market value
$646,300
Get a cash offer in 3 minutes
Find out how much your home could sell for in as little as 3 minutes with a no-obligation cash offer.
Estimated market value
$646,300
- Florida
- Flagler County
- Palm Coast
- 32164
- 73 Ebb Tide Dr
Nearby cities
Nearby zip codes
Other Palm Coast Topics
