PendingPrice cut: $14.9K (6/18)
$425,000
3beds
2,052sqft
73 Edgewood Drive, Brewer, ME 04412
3beds
2,052sqft
Single family residence
Built in 1961
0.33 Acres
1 Attached garage space
$207 price/sqft
What's special
Natural gas fireplace insertFirst-floor bedroomNew insulated garage doorsHardwood and tile flooringNewer appliancesInsulated garage wallsUpdated kitchen backsplash
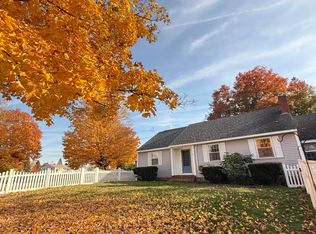
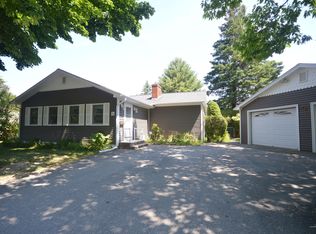
Imagine coming home to one of Brewer's most sought-after neighborhoods, where quiet streets invite evening walks and neighbors wave as they pass by. Located in the desirable Sherwood Forest neighborhood, this 3-bedroom Cape is packed with updates that make homeownership easier and more enjoyable. Offering a first-floor bedroom, hardwood and tile ...
- 28 days |
- 1,278 |
- 74 |
Likely to sell faster than
Source: Maine Listings,MLS#: 1666208
Travel times
Living Room
Kitchen
Primary Bedroom
Zillow last checked:
Listing updated:
Listed by:
Realty of Maine
Source: Maine Listings,MLS#: 1666208
Facts & features
Interior
Bedrooms & bathrooms
- Bedrooms: 3
- Bathrooms: 2
- Full bathrooms: 1
- 1/2 bathrooms: 1
Bedroom 1
- Level: Second
- Area: 252.96 Square Feet
- Dimensions: 13.6 x 18.6
Bedroom 2
- Level: Second
- Area: 252.96 Square Feet
- Dimensions: 13.6 x 18.6
Bedroom 3
- Level: First
- Area: 187.68 Square Feet
- Dimensions: 13.6 x 13.8
Dining room
- Features: Dining Area
- Level: First
- Area: 469.05 Square Feet
- Dimensions: 15.9 x 29.5
Kitchen
- Features: Eat-in Kitchen
- Level: First
- Area: 212.85 Square Feet
- Dimensions: 16.5 x 12.9
Living room
- Features: Formal
- Level: First
- Area: 469.05 Square Feet
- Dimensions: 15.9 x 29.5
Sunroom
- Level: First
- Area: 172.71 Square Feet
- Dimensions: 10.1 x 17.1
Heating
- Baseboard, Direct Vent Furnace, Heat Pump, Hot Water
Cooling
- Heat Pump
Appliances
- Included: Dryer, Gas Range, Refrigerator, Washer, ENERGY STAR Qualified Appliances, Tankless Water Heater
Features
- 1st Floor Bedroom, Attic, Bathtub, Pantry, Shower
- Flooring: Tile, Wood
- Windows: Double Pane Windows
- Basement: Bulkhead,Interior Entry
- Number of fireplaces: 1
Interior area
- Total structure area: 2,052
- Total interior livable area: 2,052 sqft
- Finished area above ground: 2,052
- Finished area below ground: 0
Property
Parking
- Total spaces: 1
- Parking features: Paved, 1 - 4 Spaces, On Site, Off Street
- Attached garage spaces: 1
Features
- Patio & porch: Deck
- Has view: Yes
- View description: Trees/Woods
Lot
- Size: 0.33 Acres
- Features: City Lot, Near Golf Course, Near Shopping, Near Turnpike/Interstate, Neighborhood, Corner Lot, Level, Landscaped
Details
- Parcel number: BRERM46L52
- Zoning: MDR-1
- Other equipment: Cable, Internet Access Available
Construction
Type & style
- Home type: SingleFamily
- Architectural style: Cape Cod
- Property subtype: Single Family Residence
Materials
- Wood Frame, Vinyl Siding
- Foundation: Poured Concrete
- Roof: Shingle
Condition
- Year built: 1961
Utilities & green energy
- Electric: Circuit Breakers
- Sewer: Public Sewer
- Water: Public
Community & HOA
Location
- Region: Brewer
Financial & listing details
- Price per square foot: $207/sqft
- Tax assessed value: $262,900
- Annual tax amount: $5,489
- Date on market: 6/9/2026
- Road surface type: Paved
Price history
| Date | Event | Price |
|---|---|---|
| 6/25/2026 | Pending sale | $425,000$207/sqft |
Source: | ||
| 6/18/2026 | Price change | $425,000-3.4%$207/sqft |
Source: | ||
| 6/9/2026 | Price change | $439,900+16.5%$214/sqft |
Source: | ||
| 6/9/2024 | Pending sale | $377,500+3.4%$184/sqft |
Source: | ||
| 6/7/2024 | Sold | $365,000-3.3%$178/sqft |
Source: | ||
| 5/22/2024 | Contingent | $377,500$184/sqft |
Source: | ||
| 5/18/2024 | Price change | $377,500-3.2%$184/sqft |
Source: | ||
| 4/24/2024 | Listed for sale | $389,900$190/sqft |
Source: | ||
Public tax history
| Year | Property taxes | Tax assessment |
|---|---|---|
| 2024 | $4,943 +3.9% | $262,900 +11.1% |
| 2023 | $4,758 +2.4% | $236,700 +15.9% |
| 2022 | $4,646 | $204,200 |
| 2021 | $4,646 | $204,200 |
| 2020 | $4,646 +14% | $204,200 |
| 2019 | $4,077 +11.7% | $204,200 +15.5% |
| 2018 | $3,649 -8.3% | $176,800 |
| 2017 | $3,978 +4.5% | $176,800 |
| 2016 | $3,805 +6% | $176,800 |
| 2015 | $3,590 -3% | $176,800 |
| 2014 | $3,699 -2.8% | $176,800 -2.8% |
| 2013 | $3,805 +10.2% | $181,900 |
| 2012 | $3,454 | $181,900 |
Find assessor info on the county website
Monthly payment
Est. payment
$2,571/mo
Principal & interest
$2192
Property taxes
$379
Estimated market value
$419,800
$399,000 - $441,000
$2,031/mo
Climate risks
Explore flood, wildfire, and other predictive climate risk information for this property on First Street®️.
Neighborhood: 04412
Nearby schools
Brewer Community School
Grades PK-8 • 0.3 miles7/10
GreatSchools® Rating
Test Score Rating
7/10Brewer High School
Grades 9-12 • 1.2 miles4/10
GreatSchools® Rating
Test Score Rating
4/10College Readiness Rating
5/10- Maine
- Penobscot County
- Brewer
- 04412
- 73 Edgewood Drive