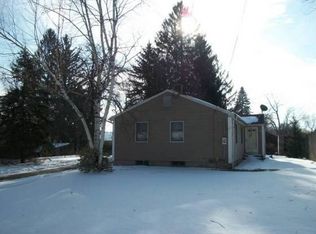
Completely remodeled Spectacular 4 bedroom 2 full bath Cape. New kitchen includes granite countertops, new stainless steel appliances, new flooring, and upgraded cabinets. First floor includes two spacious bedrooms with hardwood floors,. Full bath on 1st floor, with new vanity, lighting, flooring, with tub and Shower. living room has gleaming hardwood floors with picture window. Second floor has two additional bedrooms with wall-to-wall new carpet in one of the rooms is designed for child with built-in sleeper bed and cabinets. Second floor has an additional full bath with new wraparound tub and shower new vanity, lighting and flooring. Also additional enclosed porch with vaulted ceilings and skylight with a sliding glass door that leads to a large trex deck. Full basement for storage in an additional family room with the fireplace new wall-to-wall carpeting. Home comes complete with vinyl siding, insulated windows, gas heat, central air, a new roof in 2026, Home has spacious yard with a shed on a corner lot and dead end street.
For sale
$369,900
73 Edmund St, East Longmeadow, MA 01028
4beds
1,252sqft
Single Family Residence
Built in 1937
8,712 Square Feet Lot
$369,700 Zestimate®
$295/sqft
$-- HOA
What's special
Vinyl sidingNew kitchenCorner lotGranite countertopsNew stainless steel appliancesSpacious yardUpgraded cabinets
- 19 hours
- 36
- 9
Zillow last checked:
Listing updated:
Listed by:
Teamwork Realty Group,
Teamwork Realty Group, LLC 413-203-6233,
John Wynne 413-374-7737
Source: MLS PIN,MLS#: 73575600
Facts & features
Interior
Bedrooms & bathrooms
- Bedrooms: 4
- Bathrooms: 2
- Full bathrooms: 2
- Main level bathrooms: 1
Primary bedroom
- Features: Closet, Flooring - Hardwood
- Level: First
Bedroom 2
- Features: Closet, Flooring - Hardwood
- Level: First
Bedroom 3
- Features: Closet, Flooring - Wall to Wall Carpet
- Level: Second
Bedroom 4
- Features: Closet, Flooring - Wall to Wall Carpet
- Level: Second
Bathroom 1
- Features: Bathroom - Full, Bathroom - With Tub & Shower, Closet, Flooring - Laminate, Countertops - Stone/Granite/Solid, Countertops - Upgraded, Cabinets - Upgraded, Remodeled, Lighting - Overhead
- Level: Main,First
Bathroom 2
- Features: Bathroom - Full, Bathroom - With Tub & Shower, Closet, Flooring - Laminate, Countertops - Upgraded, Cabinets - Upgraded, Remodeled, Lighting - Overhead
- Level: Second
Family room
- Features: Flooring - Wall to Wall Carpet
- Level: Basement
Kitchen
- Features: Dining Area, Countertops - Stone/Granite/Solid, Countertops - Upgraded, Remodeled
- Level: Main,First
Living room
- Features: Flooring - Hardwood, Recessed Lighting, Remodeled
- Level: Main,First
Heating
- Forced Air, Natural Gas
Cooling
- Central Air
Appliances
- Included: Gas Water Heater, Range, Microwave, Refrigerator, Washer, Dryer
- Laundry: In Basement
Features
- Slider, Sun Room
- Flooring: Wood, Carpet, Hardwood, Flooring - Wall to Wall Carpet
- Windows: Skylight(s), Insulated Windows, Storm Window(s)
- Has basement: No
- Has fireplace: Yes
- Fireplace features: Family Room
Interior area
- Total structure area: 1,252
- Total interior livable area: 1,252 sqft
- Finished area above ground: 1,252
- Finished area below ground: 200
Property
Parking
- Total spaces: 4
- Parking features: Paved Drive, Driveway, Paved
- Uncovered spaces: 4
Features
- Patio & porch: Porch - Enclosed, Deck, Deck - Composite
- Exterior features: Porch - Enclosed, Deck, Deck - Composite, Storage
Lot
- Size: 8,712 Square Feet
- Features: Corner Lot, Level
Details
- Parcel number: M:0016 B:0093 L:0037,3656631
- Zoning: RC
Construction
Type & style
- Home type: SingleFamily
- Architectural style: Cape,Dutch Colonial
- Property subtype: Single Family Residence
Materials
- Frame
- Foundation: Concrete Perimeter
- Roof: Shingle
Condition
- Year built: 1937
Utilities & green energy
- Electric: Circuit Breakers, 100 Amp Service
- Sewer: Public Sewer
- Water: Public
- Utilities for property: for Electric Range
Community & HOA
Community
- Features: Golf, Medical Facility, House of Worship, Public School, University
HOA
- Has HOA: No
Location
- Region: East Longmeadow
Financial & listing details
- Price per square foot: $295/sqft
- Tax assessed value: $282,700
- Annual tax amount: $5,493
- Date on market: 9/10/2026
- Road surface type: Paved
Estimated market value
$369,700
$351,000 - $388,000
$2,911/mo
Price history
| Date | Event | Price |
|---|---|---|
| 9/10/2026 | Listed for sale | $369,900+146.6%$295/sqft |
Source: MLS PIN #73575600 Report a problem | ||
| 6/2/2026 | Sold | $150,000$120/sqft |
Source: Public Record Report a problem | ||
Public tax history
| Year | Property taxes | Tax assessment |
|---|---|---|
| 2025 | $4,938 +4.2% | $267,200 +4.5% |
| 2024 | $4,739 +5.7% | $255,600 +9.4% |
| 2023 | $4,485 +5% | $233,600 +10.9% |
| 2022 | $4,273 +1.9% | $210,600 +5.8% |
| 2021 | $4,193 -0.5% | $199,100 +2.9% |
| 2020 | $4,214 +9% | $193,400 +2.8% |
| 2019 | $3,865 +2.3% | $188,100 +4.3% |
| 2018 | $3,778 +7% | $180,400 +6.1% |
| 2017 | $3,531 +0.3% | $170,000 +2% |
| 2016 | $3,521 +1.9% | $166,700 |
| 2015 | $3,454 -0.4% | $166,700 -2.1% |
| 2014 | $3,468 +7.4% | $170,200 -1.8% |
| 2013 | $3,229 -7.3% | $173,400 -6.2% |
| 2012 | $3,485 +4.7% | $184,900 -1.8% |
| 2011 | $3,327 +2.5% | $188,300 +0.8% |
| 2010 | $3,247 +2% | $186,800 -4.5% |
| 2009 | $3,182 +2.1% | $195,700 +0.9% |
| 2008 | $3,116 +5.6% | $194,000 +6.6% |
| 2007 | $2,952 +3.5% | $182,000 +9% |
| 2006 | $2,851 +6% | $166,900 +4.9% |
| 2005 | $2,689 +14% | $159,100 +39.8% |
| 2004 | $2,359 +4.1% | $113,800 |
| 2003 | $2,267 +4.8% | $113,800 |
| 2002 | $2,163 | $113,800 |
Find assessor info on the county website
Monthly payment
Est. payment
Payment breakdown
Explore the cost of this home by adjusting the details. Changes won't be saved.Climate risks
Neighborhood: 01028
Similar homes
- $339,9003 bd1 ba1.1k sqft386 Parker St, East Longmeadow, MA 01028For Sale
 MLS ID #73573374, Thomas Morrissette, LAER Realty Partners. MLS PIN
 - $499,9004 bd2 ba1.8k sqft29 Indian Spring Rd, East Longmeadow, MA 01028For Sale
 MLS ID #73575455, Karen Kopeski, Today Real Estate, Inc.. MLS PIN
 - $309,0003 bd2 ba1.1k sqft84 Hillside Dr, East Longmeadow, MA 01028For Sale
 MLS ID #73574055, John Mann, AC Realty. MLS PIN
 - $--3 bd1 ba1k sqft142 Treetop Ave, Springfield, MA 01118Auction
 Auction.com 2
