A touch of Nantucket on the shores of the Kennebecasis river.. This award-winning custom home, built by Guimond Builders just 10 years ago, delivers exceptional beachfront living in one of Rothesay’s most coveted neighbourhoods. Western exposure, spectacular sunsets and a beautiful sandy shaded beachfront create the backdrop for swimming, boating or simply relaxing by the water. Inside, soaring cathedral ceilings and walls of glass frame the views from the open-concept living area, the custom stone fireplace adds definition and class. A chef-inspired kitchen impresses with a massive quartz island, plenty of cabinetry, quartz countertops for dinner prep, gas range and separate pantry/coffee station, while beachy hardwood floors add warmth throughout. The main-floor primary suite is a private retreat with spa-like ensuite, wall mounted electric fireplace and an oversized walk-in closet. A flex room above the garage is ideal as an office, gym or fourth bedroom, and the three-season sunroom and covered patios bring that relaxed, coastal lifestyle outdoors. The primarily above-grade lower level feels nothing like a basement, with tall ceilings and floor-to-ceiling windows flooding the family room with natural light. The family room features a stone fireplace surround with a cozy propane fireplace, a great space to chill and also access the hotub!! Two generous sized bedrooms with river views and large walk-in closets are sure to delight kids and/or guests..a full bath and walkout to the yard complete this level. An attached third garage is conveniently tucked underneath and perfected for storing all the beach toys. High ratings on Energuide and a fully ducted heating/cooling system keep everyone comfortable..also equipped with a generator panel to keep the lights on and the beverages cool. Private, refined and wonderfully beach-like—an exceptional property moments from a highly sought-after elementary school.
For sale
C$1,950,000
73 Elizabeth Pkwy, Rothesay, NB E2H 1E8
3beds
3,529sqft
SingleFamily
Built in 2016
0.53 Acres Lot
$-- Zestimate®
C$553/sqft
C$-- HOA
What's special
Western exposureSpectacular sunsetsBeautiful sandy shaded beachfrontSoaring cathedral ceilingsCustom stone fireplaceChef-inspired kitchenMassive quartz island
- 1 day |
- 41 |
- 1 |
Zillow last checked:
Listing updated:
Listed by:
ANDREW KING, Salesperson,
RE/MAX Professionals Brokerage
Source: New Brunswick Real Estate Board,MLS®#: NB145772
Facts & features
Interior
Bedrooms & bathrooms
- Bedrooms: 3
- Bathrooms: 3
- Full bathrooms: 2
- 1/2 bathrooms: 1
Bedroom
- Level: Lower
Bedroom
- Level: Lower
Bathroom
- Level: Main
Bathroom
- Level: Lower
Other
- Level: Main
Bonus room
- Level: Second
Dining room
- Level: Main
Other
- Level: Main
Family room
- Level: Lower
Foyer
- Level: Main
Kitchen
- Level: Main
Laundry
- Level: Main
Living room
- Level: Main
Pantry
- Level: Main
Sun room
- Level: Main
Walk in closet
- Level: Main
Walk in closet
- Level: Lower
Walk in closet
- Level: Lower
Heating
- Baseboard, Electric, Propane, Radiant, Stove - Gas, Fireplace(s)
Cooling
- Electric, Heat Pump - Ducted
Appliances
- Laundry: Main Level
Features
- Air Exchanger, Ensuite, Upgraded Insulation
- Flooring: Laminate, Tile
- Windows: Skylight(s)
- Basement: Full,Finished,Walk-Out Access
- Has fireplace: Yes
Interior area
- Total structure area: 3,529
- Total interior livable area: 3,529 sqft
- Finished area above ground: 2,884
Video & virtual tour
Property
Parking
- Total spaces: 3
- Parking features: Asphalt, Width - Triple, Garage
- Has garage: Yes
- Uncovered spaces: 3
- Details: Garage Size(Double Attached Plus Basement Single)
Features
- Has view: Yes
- View description: River
- Has water view: Yes
- Water view: River
- Waterfront features: Beach Access, Waterfront, River Front, River
- Body of water: Kennebecasis River
Lot
- Size: 0.53 Acres
- Features: Beach, Landscaped, Level, School(s) Nearby, 0.5 -0.99 Acres
Details
- Parcel number: 00235523
- Other equipment: No Rental Equipment, Radon Mitig Installed
Construction
Type & style
- Home type: SingleFamily
Materials
- Vinyl Siding
- Foundation: Concrete
- Roof: Asphalt
Condition
- Year built: 2016
Utilities & green energy
- Sewer: Municipal
- Water: Municipal
Community & HOA
Location
- Region: Rothesay
Financial & listing details
- Price per square foot: C$553/sqft
- Annual tax amount: C$13,753
- Date on market: 8/19/2026
- Exclusions: Electric Car Charger
- Ownership: Freehold
Price history
Price history is unavailable.
Public tax history
Tax history is unavailable.
Climate risks
Neighborhood: E2H
Nearby schools
GreatSchools rating
No schools nearby
We couldn't find any schools near this home.
- C$800,0003 bd3 ba2.4k sqft80 Park Dr, Rothesay, NB E2H2S4For Sale
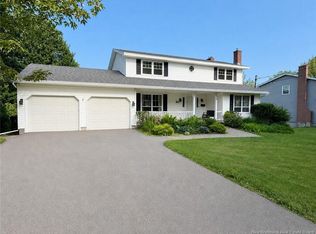
- C$479,9004 bd3 ba2.3k sqft18 Forest Rd, Rothesay, NB E2H1B5For Sale

- C$699,9003 bd3 ba2.4k sqft18 Garrison Dr, Rothesay, NB E2H2V1For Sale

- C$2,900,00031.5 acresLOT Park Dr, Rothesay, NB E2H1A4Lot/Land
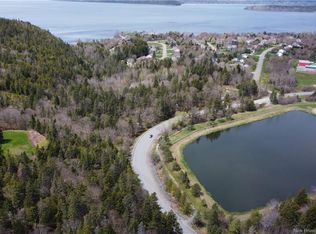
- C$---- bd-- ba-- sqft2068 Rothesay Rd, Rothesay, NB E2H2K3Off Market
- C$54,9002,899 sqftLOT 2 Wiljac St, Rothesay, NB E2H1N6Lot/Land
- C$250,0000.43 acres2 Upper Deck Ln LOT 21, Saint John, NB E2H2Z4Lot/Land
- C$549,000-- bd-- ba5k sqft1138 Rothesay Rd #1126, Saint John, NB E2H2H8For Sale
Similar homes
- C$1,249,0005 bd3 ba3.3k sqft27 Shipyard Rd, Rothesay, NB E2E 1X1For Sale
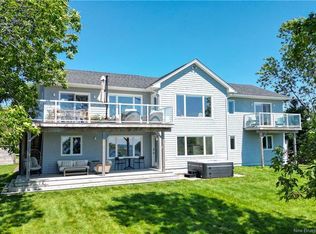 MLS ID #NB145041, JEFF KITCHEN, Salesperson, RE/MAX Professionals Brokerage. New Brunswick Real Estate Board
 - C$1,475,0004 bd3 ba3.1k sqft8 Tennis Court Rd, Rothesay, NB E2E 5W4For Sale
 MLS ID #NB131230, JEFF SHERWOOD, Salesperson, RE/MAX Professionals Brokerage. New Brunswick Real Estate Board
 - C$975,0005 bd3 ba3.3k sqft91 Rivershore Dr, Saint John, NB E2K 4X4For Sale
 MLS ID #NB145406, JASON STEPHEN, Salesperson, Royal LePage Atlantic Brokerage. New Brunswick Real Estate Board
 - C$1,100,0003 bd3 ba2.9k sqft34 Nerepis Rd, Grand Bay Westfield, NB E5K 2Y4For Sale
 MLS ID #NB140136, John McAloney, Salesperson, Royal LePage Atlantic Brokerage. New Brunswick Real Estate Board
 - C$975,0005 bd4 ba4.6k sqft154 Manners Sutton Rd, Saint John, NB E2K 2E1For SaleMLS ID #NB144732, JAKE PALMER, Salesperson, RE/MAX Professionals Brokerage. New Brunswick Real Estate Board
- C$999,0003 bd3 ba4.8k sqft2 Dunhams Wharf Rd, Kingston, NB E5N 1A4For SaleMLS ID #NB140037, Bob McVicar, Associate Manager, SUTTON GROUP AURORA REALTY LTD. Brokerage. New Brunswick Real Estate Board
- C$1,199,0004 bd3 ba2.7k sqft125 Hammond River Rd, Quispamsis, NB E2E 4Z8For SaleMLS ID #NB138622, MARTHA LISTER, Salesperson, Keller Williams Capital Realty Brokerage. New Brunswick Real Estate Board
- C$1,350,0004 bd3 ba4.8k sqft43 Anchorage Ave, Saint John, NB E2K 5R3For SaleMLS ID #NB143137, TANYA CRAFT, Salesperson, Royal LePage Atlantic Brokerage. New Brunswick Real Estate Board
- C$1,275,0005 bd3 ba4.1k sqft11 Robert Ross Blvd, Hampton, NB E5N 0E2For SaleMLS ID #NB144044, ROB MACDONALD, Salesperson, RE/MAX Professionals Brokerage. New Brunswick Real Estate Board
- C$1,050,000-- bd-- ba5k sqft198/200 Duke St, Saint John, NB E2L 1N5For SaleMLS ID #NB137312, Bob McVicar, Associate Manager, SUTTON GROUP AURORA REALTY LTD. Brokerage. New Brunswick Real Estate Board
