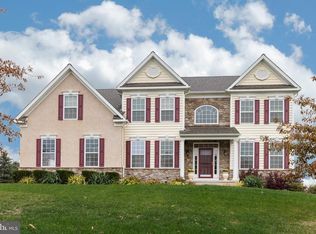
Due to a change of heart this meticulously maintained, move-in ready home located in the Hideaway Farms subdivision in the renown Downingtown Area School District is back to the market. This 4 bedroom, 2.5 bath contains numerous and thoughtful upgrades designed to make home ownership virtually effortless. It is ideally situated on a level, fenced in lot that will provide plenty of space for new families. The main entrance features a two story foyer that opens to a formal dining room on the left and living room to the right. Beyond the foyer, is a spacious, two story great room with a fire place and floor to ceiling windows offering picturesque views of the community and open space. The gourmet kitchen is appointed for the most discerning chef with a large center island, tall cabinets, stainless steel appliances and generous pantry. Adjacent to the kitchen is a magnificent sunroom complete with two skylights. Along the rear of the house is a deck overlooking the backyard and is constructed with pressure treated planks and vinyl rails. The balance of the first floor has a spacious home office, half bath, laundry room, mudroom and back staircase. There are upgraded hardwood floors as well throughout. The hallway to the second floor overlooks the rooms below and the views from the great room. The primary suite is spacious and relaxing with walk in closets and an opulent bath with a large Jacuzzi tub. Three additional bedrooms are on the second floor as well as an additional full bath. Upgraded carpet and flooring complete this well appointed area of the home. The basement is a full, walk out basement with a sizeable window. It awaits your vision to suit your family and entertaining needs. Numerous upgrades were added to the home during construction to assist with energy efficiency and ease of maintenance. They include high hat lights, additional outlets, speakers in the living area and deck, central vacuum, an additional exterior door from the laundry room to the rear of the house, upgraded pavers, tile and new radon remediation system. The plumbing systems has been designed to include individual shut offs for each of the fixtures in the home. All the rooms have ceiling fans to assist with energy costs. A security system is installed as well as a hardwired fire alert system. This gracious home is a once in a lifetime find. Schedule your showing today!
Sold for $825,000
Zillow last checked:
Listing updated:
Bought with:
Michael Ciunci, RS301836
KW Greater West Chester
Source: Bright MLS,MLS#: PACT2060480
Price history
| Date | Event | Price |
|---|---|---|
| 5/10/2024 | Sold | $825,000$218/sqft |
Source:  Bright MLS #PACT2060480 Report a problem Bright MLS #PACT2060480 Report a problem | ||
| 3/29/2024 | Pending sale | $825,000$218/sqft |
Source: Bright MLS #PACT2060480 Report a problem | ||
| 3/15/2024 | Contingent | $825,000$218/sqft |
Source: Bright MLS #PACT2060480 Report a problem | ||
| 3/7/2024 | Listed for sale | $825,000+69.3%$218/sqft |
Source: Bright MLS #PACT2060480 Report a problem | ||
| 7/31/2012 | Sold | $487,229$129/sqft |
Source: Public Record Report a problem | ||
Get a cash offer in 3 minutes
Find out how much your home could sell for in as little as 3 minutes with a no-obligation cash offer.
Estimated market value
$886,400
