NEW PRICE! Tremendous value for this beautiful home over 4,000 sq. ft.! Introducing Magee Preserve, an elegant community of new single and two story homes just minutes from picturesque Downtown Danville. Located in a tranquil setting surrounded by open space, hiking and biking trails, and spectacular Mount Diablo views, Magee Preserve in just minutes from 1-680 and Downtown Danville’s vibrant mix of retail, dining, festivals, events and the Iron Horse Trail. This incredible two-story home features four bedrooms, four and one-half baths in approximately 4,052 beautifully appointed square feet. One of Magee Preserve’s most popular plans, this home includes a formal dining room, study, expansive great room with professionally appointed gourmet kitchen, outdoor living/entertaining area with fireplace, and a private junior primary suite conveniently located on the main level. The upper level includes two secondary bedrooms, each with en suite bath and walk-in closet, and a secluded primary suite with fireplace, private deck with tranquil hillside and open space views, and serene spa like bath with free-standing soaking tub. Sales Office open daily Tuesday-Sunday 10-5pm, Mondays 1-5pm.
Sold for $3,307,885
$3,307,885
73 Estonian Ct, Danville, CA 94506
4beds
4,052sqft
Single Family Residence
Built in 2025
0.27 Acres Lot
$3,268,000 Zestimate®
$816/sqft
$7,923 Estimated rent
Home value
$3,268,000
$2.94M - $3.63M
$7,923/mo
Zestimate® history
Owner options
List your home for rent
$7,923/mo
Rent Zestimate®
Find your next renter with Zillow Rental Manager. Plus, with online applications, you can quickly screen prospective tenants – for free.
$7,923/mo
Rent Zestimate®
Refinance and save
$21,378/mo
Est. payment
Refinancing to a lower rate could help reduce your monthly payments and save thousands over the life of the loan.
$21,378/mo
Est. payment
Explore your selling options
Work with a Zillow partner agent
Leverage their expertise and Zillow's premium Showcase listings to get your home seen by more buyers.
Get startedList with your own agent
Get your home in front of millions of buyers by listing it on Zillow.
Learn how to do itSell it yourself
Take full control of how buyers see your home on Zillow by listing For Sale by Owner (FSBO).
List your homeWhat's special
Zillow last checked:
Listing updated:
Listed by:
Marc Burnstein DRE #00895006 925-580-1993,
Davidon Corporation
Bought with:
General NONMEMBER
Nonmember Mrml
Source: CCAR,MLS#: 41070912
Facts & features
Interior
Bedrooms & bathrooms
- Bedrooms: 4
- Bathrooms: 5
- Full bathrooms: 4
- Partial bathrooms: 1
Rooms
- Room types: 1 Bedroom, 1.5 Baths, Main Entry
Kitchen
- Features: Dishwasher, Gas Range/Cooktop, Kitchen Island, Microwave, Pantry
Heating
- Forced Air
Cooling
- Central Air
Appliances
- Included: Dishwasher, Gas Range, Microwave
- Laundry: Hookups Only, Laundry Room, Upper Level
Features
- Formal Dining Room, Study, Pantry
- Flooring: Tile, Carpet, Other
- Number of fireplaces: 2
- Fireplace features: Family Room, Master Bedroom, Double Sided
Interior area
- Total structure area: 4,052
- Total interior livable area: 4,052 sqft
Property
Parking
- Total spaces: 3
- Parking features: Attached, Tandem
- Attached garage spaces: 3
Features
- Levels: Two
- Stories: 2
- Pool features: None
Lot
- Size: 0.27 Acres
- Features: Corner Lot, Court, Back Yard, Front Yard, Landscape Front
Details
- Parcel number: 2024200202
- Special conditions: Standard
Construction
Type & style
- Home type: SingleFamily
- Architectural style: Craftsman
- Property subtype: Single Family Residence
Materials
- Stucco, Shingles
- Roof: Tile
Condition
- New construction: No
- Year built: 2025
Details
- Builder model: Residence One
- Builder name: Davidon Homes
Utilities & green energy
- Electric: Photovoltaics Seller Owned
Community & HOA
Community
- Subdivision: Not Listed
HOA
- Has HOA: Yes
- Amenities included: Other
- Services included: Common Area Maint, Management Fee, Maintenance Grounds
- HOA fee: $221 monthly
- HOA name: NOT LISTED
- HOA phone: 925-743-3080
Location
- Region: Danville
Financial & listing details
- Price per square foot: $816/sqft
- Tax assessed value: $1,663,059
- Annual tax amount: $19,843
- Date on market: 8/23/2024
Price history
| Date | Event | Price |
|---|---|---|
| 9/4/2025 | Sold | $3,307,885+0.3%$816/sqft |
Source:  CCAR #41070912 Report a problem CCAR #41070912 Report a problem | ||
| 5/29/2025 | Pending sale | $3,298,200$814/sqft |
Source:  bridgeMLS/CCAR/Bay East AOR #41070912 Report a problem bridgeMLS/CCAR/Bay East AOR #41070912 Report a problem | ||
| 4/5/2025 | Price change | $3,298,200-3.9%$814/sqft |
Source: bridgeMLS/CCAR/Bay East AOR #41070912 Report a problem | ||
| 12/16/2024 | Price change | $3,433,000+0.8%$847/sqft |
Source: bridgeMLS/CCAR/Bay East AOR #41070912 Report a problem | ||
| 12/2/2024 | Price change | $3,404,200+2.4%$840/sqft |
Source: bridgeMLS/CCAR/Bay East AOR #41070912 Report a problem | ||
| 11/12/2024 | Price change | $3,325,000+0.3%$821/sqft |
Source: bridgeMLS/CCAR/Bay East AOR #41070912 Report a problem | ||
| 8/24/2024 | Listed for sale | $3,314,990$818/sqft |
Source: bridgeMLS/CCAR/Bay East AOR #41070912 Report a problem | ||
Public tax history
| Year | Property taxes | Tax assessment |
|---|---|---|
| 2025 | $19,843 +124.9% | $1,663,059 +109.9% |
| 2024 | $8,823 +22.4% | $792,200 +23.8% |
| 2023 | $7,211 | $639,928 |
Find assessor info on the county website
Neighborhood: 94506
Nearby homes
- $3,657,0005 bd5 ba4.4k sqft77 Estonian Ct, Danville, CA 94506Sold
- $3,205,7354 bd5 ba4k sqft34 Danube Ct, Danville, CA 94506Sold
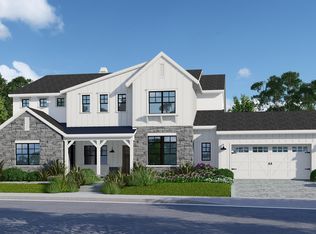
- $3,348,0005 bd6 ba4.4k sqft74 Estonian Ct, Danville, CA 94506Sold
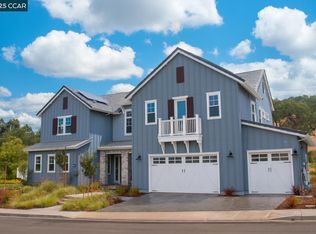
- $4,081,0154 bd5 ba4.3k sqft38 Danube Ct, Danville, CA 94506Sold
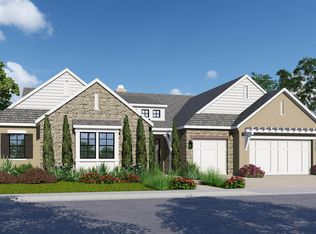
- $3,701,8005 bd5 ba4.8k sqft78 Estonian Ct, Danville, CA 94506Off Market
- $4,243,5004 bd5 ba4.3k sqft81 Estonian Ct, Danville, CA 94506Sold
- $3,487,0005 bd6 ba4.7k sqft51 Tobiano Ct, Danville, CA 94506Sold
- $3,778,5004 bd4 ba4k sqft82 Estonian Ct, Danville, CA 94506Sold
Nearby schools
GreatSchools rating
- 10/10Green Valley Elementary SchoolGrades: K-5Distance: 1.5 mi
- 10/10Los Cerros Middle SchoolGrades: 6-8Distance: 1.7 mi
- 10/10Monte Vista High SchoolGrades: 9-12Distance: 1.8 mi
Get a cash offer in 3 minutes
Find out how much your home could sell for in as little as 3 minutes with a no-obligation cash offer.
Estimated market value
$3,268,000
Get a cash offer in 3 minutes
Find out how much your home could sell for in as little as 3 minutes with a no-obligation cash offer.
Estimated market value
$3,268,000
- California
- Contra Costa County
- Danville
- 94506
- 73 Estonian Ct
Nearby cities
Nearby zip codes
Other Danville Topics
