Skip main navigation
Sold for $3,965,000
  • $3,965,000

    73 Fairview Ave, Piedmont, CA 94610

    4beds
    3,162sqft
    Single Family Residence
    Built in 1998
    0.28 Acres Lot
    $4,053,200 Zestimate®
    $1,254/sqft
    $7,294 Estimated rent

    Home value

    $4,053,200

    $3.65M - $4.50M

    $7,294/mo

    Zestimate® history
    Loading
    Loading...

    Owner options

    List your home for rent

    $7,294/mo

    Rent Zestimate®

    Find your next renter with Zillow Rental Manager. Plus, with online applications, you can quickly screen prospective tenants – for free.

    Learn more

    $7,294/mo

    Rent Zestimate®

    Refinance and save

    $25,665/mo

    Est. payment

    Refinancing to a lower rate could help reduce your monthly payments and save thousands over the life of the loan.

    See today's rates

    $25,665/mo

    Est. payment

    Explore your selling options

    Work with a Zillow partner agent

    Leverage their expertise and Zillow's premium Showcase listings to get your home seen by more buyers.

    Get started

    List with your own agent

    Get your home in front of millions of buyers by listing it on Zillow.

    Learn how to do it

    Sell it yourself

    Take full control of how buyers see your home on Zillow by listing For Sale by Owner (FSBO).

    List your home

    What's special

    Level playgroundCozy fireplaceTiled fireplaceNatural woodsOutdoor spacesVegetable gardenSeparate entrance
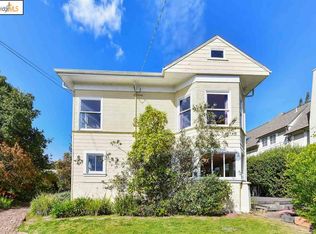
    Remarkable English Arts & Crafts manor residence designed by John Malick and built in 1998. Beautifully maintained, in pristine condition, first time on the market! Featuring 4 lovely bedrooms & 2 full baths all on the upper level. The spacious kitchen/family room opening to a level, grassy yard, is the heart of this home, with its natural woods, coffered ceiling, & nine-foot windows bathing it in natural light & cozy fireplace. The intimate dining room opens via French doors onto a deck overlooking the rear patio for outdoor meals. Buyers will love the formal living room with vaulted ceilings, large windows and tiled fireplace—tucked away from the fray and perfect for quiet times of music and reading. A separate library is accessed from the living room. Many, many outdoor gatherings will occur in the wonderful, outdoor spaces of front lawn, large, rear stone patio with its own lighted gazebo, vegetable garden and very large, level playground. The lower level rumpus/media room has its own full bath & separate entrance. Two-car garage with inside access.

    Zillow last checked:

    Listing updated:

    Listed by:

    Nancy Lehrkind DRE #00932939 510-339-0400,

    The GRUBB Company

    Bought with:

    Alexandria Babington, DRE #01984317

    Coldwell Banker Realty

    Source: bridgeMLS/CCAR/Bay East AOR,MLS#: 41112205MLS Logo

    Facts & features

    Interior

    Bedrooms & bathrooms
    • Bedrooms: 4
    • Bathrooms: 4
    • Full bathrooms: 3
    • 1/2 bathrooms: 1
    Rooms
    • Room types: Family Room, Formal Dining Room, Library
    Kitchen
    • Features: 220 Volt Outlet, Breakfast Bar, Stone Counters, Dishwasher, Double Oven, Eat-in Kitchen, Disposal, Gas Range/Cooktop, Ice Maker Hookup, Microwave, Oven Built-in, Pantry, Range/Oven Built-in, Refrigerator, Self-Cleaning Oven, Updated Kitchen
    Heating
    • Forced Air
    Cooling
    • None
    Appliances
    • Included: Dishwasher, Double Oven, Gas Range, Plumbed For Ice Maker, Microwave, Oven, Range, Refrigerator, Self Cleaning Oven, Gas Water Heater
    • Laundry: 220 Volt Outlet, Gas Dryer Hookup, Hookups Only, Laundry Room, Cabinets, Upper Level
    Features
    • Breakfast Bar, Pantry, Updated Kitchen, Sound System
    • Flooring: Hardwood, Carpet
    • Windows: Screens
    • Basement: Crawl Space
    • Number of fireplaces: 2
    • Fireplace features: Brick, Family Room, Living Room
    Interior area
    • Total structure area: 3,162
    • Total interior livable area: 3,162 sqft

    Property

    Parking
    • Total spaces: 2
    • Parking features: Attached, Garage, Int Access From Garage, Enclosed, Garage Door Opener
    • Garage spaces: 2
    Features
    • Levels: Two Story
    • Stories: 2
    • Exterior features: Garden, Back Yard, Front Yard, Garden/Play, Sprinklers Automatic, Sprinklers Front, Terraced Down, Landscape Back, Landscape Front, Low Maintenance
    • Pool features: None
    • Fencing: Partial Fence
    • Has view: Yes
    • View description: Hills
    Lot
    • Size: 0.28 Acres
    • Features: Sloped Down, Back Yard, Front Yard, Landscaped
    Details
    • Parcel number: 514635111
    • Special conditions: Standard

    Construction

    Type & style
    • Home type: SingleFamily
    • Architectural style: English
    • Property subtype: Single Family Residence
    Materials
    • Stucco
    • Foundation: Raised, Concrete Perimeter, Earthquake Braced
    • Roof: Shingle
    Condition
    • Existing
    • New construction: No
    • Year built: 1998

    Utilities & green energy

    • Electric: No Solar, 220 Volts in Kitchen
    • Utilities for property: Natural Gas Available, Individual Electric Meter, Individual Gas Meter

    Community & HOA

    Community
    • Security: Fire Sprinkler System, Security Alarm - Owned, Carbon Monoxide Detector(s), Double Strapped Water Heater, Smoke Detector(s)
    HOA
    • Has HOA: No
    Location
    • Region: Piedmont

    Financial & listing details

    • Price per square foot: $1,254/sqft
    • Tax assessed value: $1,102,845
    • Date on market: 9/19/2025
    • Listing terms: Cash,Conventional
    • Electric utility on property: Yes

    Price history

    DateEventPrice
    10/29/2025Sold$3,965,000+17.5%$1,254/sqft
    Source: bridgeMLS/CCAR/Bay East AOR #41112205 Report a problem
    10/8/2025Pending sale$3,375,000$1,067/sqft
    Source: bridgeMLS/CCAR/Bay East AOR #41112205 Report a problem
    9/19/2025Listed for sale$3,375,000$1,067/sqft
    Source: bridgeMLS/CCAR/Bay East AOR #41112205 Report a problem

    Public tax history

    YearProperty taxesTax assessment
    2025-- $1,102,845 +2%
    2024$19,067 +1.7%$1,081,225 +2%
    2023$18,743 +2.9%$1,060,028 +2%
    2022$18,210 +4.4%$1,039,244 +2%
    2021$17,438 +0.5%$1,018,868 +1%
    2020$17,353 +2.9%$1,008,425 +2%
    2019$16,859 +3.7%$988,657 +2%
    2018$16,261 $969,276 +2%
    2017$16,261 +7.5%$950,275 +2%
    2016$15,121 +0.2%$931,645 +1.5%
    2015$15,095 +2.6%$917,652 +2%
    2014$14,706 $899,680 +0.5%
    2013-- $895,618 +2%
    2012-- $878,060 +2%
    2011-- $860,847 +0.8%
    2010-- $854,415 -0.2%
    2009-- $856,446 +2%
    2008-- $839,657 +2%
    2007-- $823,196 +2%
    2006-- $807,060 +2%
    2005-- $791,238 +2%
    2004-- $775,724 +1.9%
    2003-- $761,510 +2%
    2002-- $746,579 +2%
    2001$10,269 $731,940
    Find assessor info on the county website

    Neighborhood: 94610

    Nearby schools

    GreatSchools rating
    Get a cash offer in 3 minutes
    Find out how much your home could sell for in as little as 3 minutes with a no-obligation cash offer.
    Estimated market value
    $4,053,200
    Get a cash offer in 3 minutes
    Find out how much your home could sell for in as little as 3 minutes with a no-obligation cash offer.
    Estimated market value
    $4,053,200