Set along the prestigious Shining Rock Golf Course, this beautifully appointed Executive Colonial offers timeless style, custom upgrades, and exceptional indoor-outdoor living. Lovingly cared for by one owner for 20 years, the home showcases rich woodwork, coffered ceilings, refined millwork, Bose audio, and elegant stone and porcelain finishes. The main level features formal living and dining rooms, a gourmet kitchen with granite counters, stainless steel appliances, abundant cabinetry, and an easy flow into the fireplaced family room. Upstairs are four spacious bedrooms, including a luxurious primary suite with private sitting room and spa-like bath. Outside, the fenced ½-acre backyard oasis steals the show with a large deck, pool, two gazebos, and firepit — perfect for entertaining. Complete with a 3-car garage, close clubhouse access, and just 10 minutes to the highway.
Pending
$1,225,000
73 Fairway Dr, Northbridge, MA 01534
4beds
3,489sqft
Single Family Residence
Built in 2006
0.46 Acres Lot
$1,039,200 Zestimate®
$351/sqft
$-- HOA
What's special
Large deckBose audioSpa-like bathStainless steel appliancesTwo gazebosAbundant cabinetryCoffered ceilings
- 63 days |
- 281 |
- 1 |
Zillow last checked:
Listing updated:
Listed by:
Bill McCormick 508-320-3500,
McCormick Properties 508-320-3500
Source: MLS PIN,MLS#: 73521977
Facts & features
Interior
Bedrooms & bathrooms
- Bedrooms: 4
- Bathrooms: 4
- Full bathrooms: 3
- 1/2 bathrooms: 1
Primary bedroom
- Features: Bathroom - Full, Bathroom - Double Vanity/Sink, Coffered Ceiling(s), Closet - Linen, Walk-In Closet(s), Closet/Cabinets - Custom Built, Flooring - Hardwood, Hot Tub / Spa, Attic Access, Cable Hookup, Lighting - Sconce, Lighting - Overhead, Crown Molding, Decorative Molding
- Level: Second
- Area: 352
- Dimensions: 16 x 22
Bedroom 2
- Features: Bathroom - Full, Bathroom - Double Vanity/Sink, Flooring - Hardwood, Flooring - Stone/Ceramic Tile, Cable Hookup, Chair Rail, Lighting - Overhead, Crown Molding, Closet - Double
- Level: Second
- Area: 252
- Dimensions: 14 x 18
Bedroom 3
- Features: Bathroom - Full, Bathroom - Double Vanity/Sink, Closet, Flooring - Hardwood, Cable Hookup, Lighting - Overhead, Crown Molding
- Level: Second
- Area: 182
- Dimensions: 13 x 14
Bedroom 4
- Features: Bathroom - Full, Closet, Flooring - Hardwood, Cable Hookup, Chair Rail, Crown Molding
- Level: Second
- Area: 143
- Dimensions: 11 x 13
Primary bathroom
- Features: Yes
Bathroom 1
- Features: Bathroom - Half, Flooring - Marble
- Level: First
- Area: 28
- Dimensions: 4 x 7
Bathroom 2
- Features: Bathroom - Full, Bathroom - Double Vanity/Sink, Bathroom - With Tub & Shower, Closet - Linen, Flooring - Stone/Ceramic Tile, Countertops - Stone/Granite/Solid, Double Vanity, Lighting - Overhead
- Level: Second
- Area: 60
- Dimensions: 6 x 10
Bathroom 3
- Features: Bathroom - Full, Cathedral Ceiling(s), Closet/Cabinets - Custom Built, Flooring - Stone/Ceramic Tile, Countertops - Stone/Granite/Solid, Jacuzzi / Whirlpool Soaking Tub, Attic Access, Enclosed Shower - Fiberglass, Double Vanity, Recessed Lighting, Lighting - Overhead
- Level: Third
- Area: 80
- Dimensions: 8 x 10
Dining room
- Features: Flooring - Stone/Ceramic Tile, Window(s) - Bay/Bow/Box, Chair Rail, Recessed Lighting, Lighting - Sconce, Lighting - Overhead, Crown Molding, Decorative Molding
- Level: Main,First
- Area: 195
- Dimensions: 13 x 15
Family room
- Features: Coffered Ceiling(s), Flooring - Stone/Ceramic Tile, Cable Hookup, Exterior Access, Open Floorplan, Lighting - Overhead, Crown Molding
- Level: Main,First
- Area: 360
- Dimensions: 15 x 24
Kitchen
- Features: Coffered Ceiling(s), Flooring - Stone/Ceramic Tile, Dining Area, Countertops - Stone/Granite/Solid, Countertops - Upgraded, Kitchen Island, Cable Hookup, Exterior Access, High Speed Internet Hookup, Open Floorplan, Recessed Lighting, Stainless Steel Appliances, Lighting - Overhead, Crown Molding
- Level: Main,First
- Area: 330
- Dimensions: 15 x 22
Living room
- Features: Flooring - Stone/Ceramic Tile, Lighting - Overhead, Crown Molding, Decorative Molding
- Level: First
- Area: 195
- Dimensions: 13 x 15
Office
- Features: Flooring - Stone/Ceramic Tile, Cable Hookup, Recessed Lighting, Lighting - Overhead, Crown Molding, Decorative Molding
- Level: Main
- Area: 130
- Dimensions: 10 x 13
Heating
- Forced Air, Natural Gas
Cooling
- Central Air
Appliances
- Included: Gas Water Heater, Tankless Water Heater, Range, Dishwasher, Disposal, Microwave, Refrigerator
- Laundry: Closet/Cabinets - Custom Built, Flooring - Stone/Ceramic Tile, Stone/Granite/Solid Countertops, Cable Hookup, Exterior Access, Lighting - Overhead, First Floor, Electric Dryer Hookup, Washer Hookup
Features
- Cathedral Ceiling(s), Chair Rail, Recessed Lighting, Crown Molding, Closet - Double, Decorative Molding, Cable Hookup, Lighting - Overhead, Cabinets - Upgraded, Lighting - Sconce, Bathroom - Full, Bathroom - With Tub & Shower, Countertops - Stone/Granite/Solid, Entrance Foyer, Office, Sitting Room, Bathroom, Wired for Sound, Internet Available - Broadband
- Flooring: Wood, Tile, Marble, Hardwood, Stone / Slate, Flooring - Marble, Flooring - Stone/Ceramic Tile, Flooring - Hardwood
- Doors: French Doors, Insulated Doors
- Windows: Insulated Windows, Screens
- Basement: Full,Interior Entry,Concrete,Unfinished
- Number of fireplaces: 1
- Fireplace features: Family Room
Interior area
- Total structure area: 3,489
- Total interior livable area: 3,489 sqft
- Finished area above ground: 3,489
Video & virtual tour
Property
Parking
- Total spaces: 7
- Parking features: Attached, Garage Door Opener, Storage, Workshop in Garage, Paved Drive, Off Street, Deeded, Paved
- Attached garage spaces: 3
- Uncovered spaces: 4
Features
- Patio & porch: Deck - Composite, Patio, Covered
- Exterior features: Deck - Composite, Patio, Covered Patio/Deck, Pool - Inground Heated, Rain Gutters, Professional Landscaping, Sprinkler System, Decorative Lighting, Screens, Fenced Yard, Gazebo, Garden
- Has private pool: Yes
- Pool features: Pool - Inground Heated
- Fencing: Fenced
Lot
- Size: 0.46 Acres
- Features: Wooded, Cleared, Level
Details
- Additional structures: Gazebo
- Parcel number: M:00026 B:00140,4461833
- Zoning: res
Construction
Type & style
- Home type: SingleFamily
- Architectural style: Colonial
- Property subtype: Single Family Residence
Materials
- Frame
- Foundation: Concrete Perimeter
- Roof: Shingle
Condition
- Remodeled
- Year built: 2006
Utilities & green energy
- Electric: Circuit Breakers, 200+ Amp Service
- Sewer: Public Sewer
- Water: Public
- Utilities for property: for Electric Range, for Electric Oven, for Electric Dryer, Washer Hookup
Green energy
- Energy efficient items: Thermostat
Community & HOA
Community
- Features: Walk/Jog Trails, Golf, Highway Access
- Security: Security System
- Subdivision: Shining Rock Golf Course
HOA
- Has HOA: No
Location
- Region: Northbridge
Financial & listing details
- Price per square foot: $351/sqft
- Tax assessed value: $823,800
- Annual tax amount: $9,713
- Date on market: 5/20/2026
- Listing terms: Contract
- Exclusions: Some Furnishings Available For Sale, Please Ask
Estimated market value
$1,039,200
$987,000 - $1.10M
$4,504/mo
Price history
| Date | Event | Price |
|---|---|---|
| 6/28/2026 | Pending sale | $1,225,000$351/sqft |
Source: MLS PIN #73521977 Report a problem | ||
| 6/14/2026 | Contingent | $1,225,000$351/sqft |
Source: MLS PIN #73521977 Report a problem | ||
| 5/20/2026 | Listed for sale | $1,225,000+80.2%$351/sqft |
Source: MLS PIN #73521977 Report a problem | ||
| 3/18/2019 | Listing removed | $679,900$195/sqft |
Source: ERA Key Realty Services #72449362 Report a problem | ||
| 2/5/2019 | Listed for sale | $679,900$195/sqft |
Source: ERA Key Realty Services- Spenc #72449362 Report a problem | ||
| 11/29/2018 | Listing removed | $679,900$195/sqft |
Source: ERA Key Realty Services #72374193 Report a problem | ||
| 10/31/2018 | Price change | $679,900-1.3%$195/sqft |
Source: ERA Key Realty Services #72374193 Report a problem | ||
| 10/10/2018 | Price change | $688,900-0.1%$197/sqft |
Source: ERA Key Realty Services #72374193 Report a problem | ||
| 9/18/2018 | Price change | $689,900-1.4%$198/sqft |
Source: ERA Key Realty Services #72374193 Report a problem | ||
| 9/4/2018 | Price change | $699,900-2.8%$201/sqft |
Source: ERA Key Realty Services #72374193 Report a problem | ||
| 8/6/2018 | Listed for sale | $719,900+21%$206/sqft |
Source: ERA Key Realty Services- Spenc #72374193 Report a problem | ||
| 8/4/2006 | Sold | $595,000$171/sqft |
Source: Public Record Report a problem | ||
Public tax history
| Year | Property taxes | Tax assessment |
|---|---|---|
| 2025 | $9,713 +5.8% | $823,800 +8.5% |
| 2024 | $9,180 +4% | $759,300 +11.4% |
| 2023 | $8,831 +4.1% | $681,400 +10.6% |
| 2022 | $8,484 -2.4% | $616,100 +2.7% |
| 2021 | $8,694 +8.5% | $600,000 +3.6% |
| 2020 | $8,016 +10.6% | $579,200 +3.6% |
| 2019 | $7,250 +5.1% | $559,000 +4.8% |
| 2018 | $6,900 +1.6% | $533,200 +6.2% |
| 2017 | $6,792 -3.2% | $502,000 -1.6% |
| 2016 | $7,018 +2.8% | $510,400 |
| 2015 | $6,829 +0.9% | $510,400 |
| 2014 | $6,768 +17.2% | $510,400 +9.2% |
| 2013 | $5,774 -5% | $467,500 -1.5% |
| 2012 | $6,081 +6.2% | $474,700 -3% |
| 2011 | $5,725 +16.9% | $489,300 +3.9% |
| 2010 | $4,898 -2.6% | $471,000 -5.8% |
| 2009 | $5,029 +8.1% | $499,900 -6.8% |
| 2008 | $4,651 -9.9% | $536,500 -11.3% |
| 2007 | $5,163 | $604,600 |
Find assessor info on the county website
Monthly payment
Est. payment
Payment breakdown
Explore the cost of this home by adjusting the details. Changes won't be saved.Climate risks
Neighborhood: 01534
Nearby schools
GreatSchools rating
- 5/10Northbridge Elementary SchoolGrades: PK-5Distance: 3.5 mi
- 5/10Northbridge Middle SchoolGrades: 6-8Distance: 3.5 mi
- 3/10Northbridge High SchoolGrades: 9-12Distance: 3.6 mi
- $1,059,7004 bd4 ba3.6k sqft51 Fairway Dr, Northbridge, MA 01534Off Market

- $1,071,2004 bd4 ba3.1k sqft68 Fairway Dr, Northbridge, MA 01534Off Market
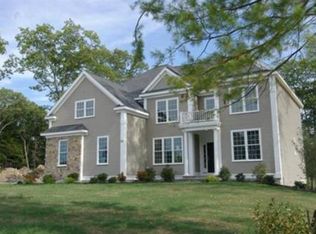
- $1,016,0004 bd3 ba3.1k sqft80 Fairway Dr, Northbridge, MA 01534Off Market
- $991,9004 bd3 ba3.2k sqft31 Fairway Dr, Northbridge, MA 01534Off Market
- $993,0004 bd3 ba4.2k sqft46 Fairway Dr, Northbridge, MA 01534Off Market
- $892,3004 bd3 ba2.8k sqft100 Fairway Dr, Northbridge, MA 01534Off Market
- $969,6004 bd2 ba3k sqft560 Shining Rock Dr, Northbridge, MA 01534Off Market
- $953,8004 bd2 ba2.6k sqft12 Fairway Dr, Northbridge, MA 01534Off Market
A local agent can set up tours, give advice and negotiate with sellers.
Similar homes
- $999,9005 bd4 ba4.1k sqft253 Shining Rock Dr, Northbridge, MA 01534For Sale
 MLS ID #73514450, Doreen Lewis, Redfin Corp.. MLS PIN
 - $1,230,0004 bd4 ba4.7k sqft217 Magill Dr, Grafton, MA 01519For Sale
 MLS ID #73502164, Maria Babakhanova, Redfin Corp.. MLS PIN
 - $1,149,0004 bd4 ba4.2k sqft45 Boylston Cir, Shrewsbury, MA 01545For Sale
 MLS ID #73553099, Alison Zorovich, RE/MAX Vision. MLS PIN
 - $1,100,0004 bd3 ba3.1k sqft17 Stoneybrook Rd, North Grafton, MA 01536For Sale
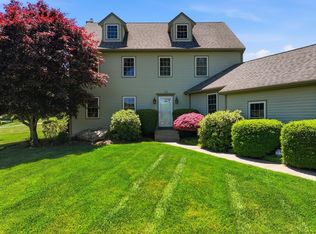 MLS ID #73496670, Lynn Loiseau, Berkshire Hathaway HomeServices Commonwealth Real Estate. MLS PIN
 - $1,249,0004 bd3 ba3k sqft8 Victoria Cir, Shrewsbury, MA 01545For SaleMLS ID #73545260, Maribeth McCauley Lynch, Lamacchia Realty, Inc.. MLS PIN
- $1,199,0004 bd3 ba3.3k sqft3 Hubley Ln, Southborough, MA 01772For SaleMLS ID #73528743, Annie Pfaff, Gibson Sotheby's International Realty. MLS PIN
- $899,0004 bd3 ba3.1k sqft5 Peach Tree Dr, Sutton, MA 01590For SaleMLS ID #73550152, Team Suzanne and Company, Compass. MLS PIN
- $775,0003 bd3 ba2.5k sqft110 Chipper Hill Rd, Northbridge, MA 01534For SaleMLS ID #73536826, Martin Green, Marty Green Properties. MLS PIN
- $1,300,0005 bd3 ba4k sqft14 McTaggart St, Westborough, MA 01581For SaleMLS ID #73513203, We Close Deals Team, Lamacchia Realty, Inc.. MLS PIN
- $1,250,0004 bd5 ba4.6k sqft10 Timber Ledge Dr, Holliston, MA 01746For SaleMLS ID #73519732, Kathy Chisholm, Realty Executives Boston West. MLS PIN
- $1,165,0005 bd3 ba3.5k sqft45 Piccadilly Way, Westborough, MA 01581For SaleMLS ID #73528897, Michael Stein, Redfin Corp.. MLS PIN
- $715,0003 bd3 ba2.4k sqft150 Samuel Dr, Northbridge, MA 01534For SaleMLS ID #73535064, The Lucci Witte Team, William Raveis R.E. & Home Services. MLS PIN
- $1,390,0004 bd4 ba4.6k sqft27 Old Upton Rd, Grafton, MA 01519For SaleMLS ID #73494665, John Atchue, Mathieu Newton Sotheby's International Realty. MLS PIN
- $1,128,0004 bd4 ba3.3k sqft18 Wood St, Southborough, MA 01772For SaleMLS ID #73535012, Annie Pfaff, Gibson Sotheby's International Realty. MLS PIN
- $1,099,0004 bd4 ba2.9k sqft34 Beechwood Cir, Northborough, MA 01532For SaleMLS ID #73532532, Robin Foley, LAER Realty Partners. MLS PIN
- $1,069,9954 bd3 ba4.1k sqft44 Granite St, Medway, MA 02053For SaleMLS ID #73535213, Faina Shapiro, Berkshire Hathaway Home Services Commonwealth Real Estate. MLS PIN
- $1,249,0004 bd3 ba3.7k sqft62 Mill St, Sherborn, MA 01770For SaleMLS ID #73530335, The Madden David Real Estate Group, Coldwell Banker Realty - Wellesley. MLS PIN
- $969,9005 bd4 ba4.2k sqft37 Aspen Ave, South Grafton, MA 01560For SaleMLS ID #73537447, The Avenue, Serhant. MLS PIN
- $1,175,0004 bd3 ba2.6k sqft229 Parkerville Rd, Southborough, MA 01772For SaleMLS ID #73524400, Rujens Dimanche, Zander Realty Group. MLS PIN
- $849,9004 bd3 ba3.9k sqft88 Northbridge St, Mendon, MA 01756For SaleMLS ID #73536105, Tariq Fayyad, Fayyad Realty Advisors. MLS PIN
