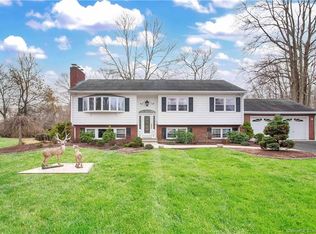
This charming single-family home in Shelton, CT was built in 1968 and offers a comfortable living space with 1 full bathroom and 2 half bathrooms. The property boasts a spacious lot size which is perfect for those who enjoy privacy and nature. This home on Fawn Hill Rd provides a peaceful retreat while still being conveniently located near amenities and highways. Enjoy all the peace and quiet of a suburban retreat without sacrificing convenience. You are just minutes away from local shopping, dining, parks, and major commuting routes. Features hardwood flooring, updated kitchen, bathrooms and lighting. new appliances and updated electrical.
Accepting backups
Price cut: $35K (8/5)
$639,900
73 Fawn Hill Road, Shelton, CT 06484
3beds
2,412sqft
Single Family Residence
Built in 1968
0.92 Acres Lot
$-- Zestimate®
$265/sqft
$-- HOA
What's special
Privacy and natureHardwood flooringSpacious lot sizeUpdated kitchenUpdated electricalNew appliances
- 62 days
- 65
- 0
Likely to sell faster than
Zillow last checked:
Listing updated:
Listed by:
Derek Greene (888)278-5840,
Derek Greene 888-278-5840
Source: Smart MLS,MLS#: 24193930
Facts & features
Interior
Bedrooms & bathrooms
- Bedrooms: 3
- Bathrooms: 3
- Full bathrooms: 1
- 1/2 bathrooms: 2
Primary bedroom
- Level: Main
Bedroom
- Level: Main
Bedroom
- Level: Main
Primary bathroom
- Level: Main
Dining room
- Level: Main
Family room
- Level: Lower
Kitchen
- Level: Main
Living room
- Level: Main
Heating
- Baseboard, Oil
Cooling
- Central Air
Appliances
- Included: Electric Range, Range Hood, Refrigerator, Dishwasher, Washer, Dryer, Water Heater
- Laundry: Lower Level
Features
- Basement: Full,Finished
- Attic: Pull Down Stairs
- Number of fireplaces: 2
Interior area
- Total structure area: 2,412
- Total interior livable area: 2,412 sqft
- Finished area above ground: 1,596
- Finished area below ground: 816
Property
Parking
- Total spaces: 2
- Parking features: Attached, Driveway, Garage Door Opener, Private, Paved, Asphalt
- Attached garage spaces: 2
- Has uncovered spaces: Yes
Features
- Patio & porch: Deck, Patio
- Exterior features: Lighting, Stone Wall
Lot
- Size: 0.92 Acres
- Features: Level
Details
- Additional structures: Shed(s)
- Parcel number: 297357
- Zoning: R-1
Construction
Type & style
- Home type: SingleFamily
- Architectural style: Ranch
- Property subtype: Single Family Residence
Materials
- Vinyl Siding
- Foundation: Concrete Perimeter, Raised
- Roof: Asphalt
Condition
- New construction: No
- Year built: 1968
Utilities & green energy
- Sewer: Septic Tank
- Water: Public
- Utilities for property: Underground Utilities, Cable Available
Community & HOA
Community
- Features: Basketball Court, Golf, Library, Medical Facilities, Park, Private School(s), Shopping/Mall
HOA
- Has HOA: No
Location
- Region: Shelton
Financial & listing details
- Price per square foot: $265/sqft
- Tax assessed value: $392,140
- Annual tax amount: $6,082
- Date on market: 7/23/2026
Estimated market value
Not available
Estimated sales range
Not available
Not available
Price history
| Date | Event | Price |
|---|---|---|
| 8/5/2026 | Price change | $639,900-5.2%$265/sqft |
Source:  Smart MLS #24193930 Report a problem Smart MLS #24193930 Report a problem | ||
| 7/23/2026 | Listed for sale | $674,900+66.6%$280/sqft |
Source: Smart MLS #24193930 Report a problem | ||
| 7/29/2004 | Sold | $405,000+58.8%$168/sqft |
Source: Smart MLS #98202114 Report a problem | ||
| 5/13/1999 | Sold | $255,000$106/sqft |
Source: Smart MLS #98028822 Report a problem | ||
Public tax history
| Year | Property taxes | Tax assessment |
|---|---|---|
| 2025 | $5,806 -1.9% | $308,490 |
| 2024 | $5,917 +9.8% | $308,490 |
| 2023 | $5,389 | $308,490 |
| 2022 | $5,389 +7.2% | $308,490 +35.2% |
| 2021 | $5,027 -1.7% | $228,200 |
| 2020 | $5,116 | $228,200 |
| 2019 | $5,116 +1.2% | $228,200 |
| 2017 | $5,055 -6.9% | $228,200 -6.2% |
| 2015 | $5,428 +0% | $243,320 |
| 2014 | $5,428 | $243,320 |
| 2013 | $5,428 -0.4% | $243,320 |
| 2012 | $5,450 -1.5% | $243,320 -18.3% |
| 2011 | $5,532 -0.2% | $297,920 |
| 2010 | $5,544 | $297,920 |
| 2009 | $5,544 | $297,920 |
| 2008 | $5,544 +6.5% | $297,920 |
| 2007 | $5,205 +9.7% | $297,920 +52.7% |
| 2006 | $4,743 +3.1% | $195,090 |
| 2005 | $4,602 +3.8% | $195,090 |
| 2004 | $4,434 +8.8% | $195,090 |
| 2003 | $4,075 +21.2% | $195,090 +40% |
| 1997 | $3,363 | $139,370 |
Find assessor info on the county website
Monthly payment
Est. payment
Payment breakdown
Explore the cost of this home by adjusting the details. Changes won't be saved.Climate risks
Neighborhood: 06484
Nearby schools
Schools provided by the listing agent
- Elementary: Booth Hill
- High: Shelton
Source: Smart MLS. This data may not be complete. We recommend contacting the local school district to confirm school assignments for this home.
Similar homes
- $664,9003 bd3 ba2k sqft66 Tuckahoe Drive, Shelton, CT 06484For Sale

 MLS ID #24201003, Jim See, Higgins Group Real Estate. Smart MLS
 - $569,9003 bd2 ba2k sqft5 Sharon Court, Shelton, CT 06484For Sale
 MLS ID #24186017, Deborah Shuster, Enterprise Realty, Inc.. Smart MLS
 - $699,5004 bd3 ba2.9k sqft12 Briarwoods Terrace, Trumbull, CT 06611For Sale
 MLS ID #24192236, Silvana Orsaia, BHGRE Shore & Country. Smart MLS
 - $599,0003 bd2 ba1.6k sqft28 Weybosset Street, Shelton, CT 06484For Sale
 MLS ID #24207251, Wessam Ahmad, Real Broker CT, LLC. Smart MLS
 - $479,0004 bd2 ba2.4k sqft261 Coram Road, Shelton, CT 06484For SaleMLS ID #24198314, Joseph Martino, Joseph Martino Real Estate. Smart MLS
- $600,0003 bd2 ba2.2k sqft22 Larkspur Drive, Trumbull, CT 06611For SaleMLS ID #24172293, Hyacinth Dolor, Global Real Estate Services, LLC. Smart MLS
- $669,0005 bd3 ba2.2k sqft21 Gordon Avenue, Shelton, CT 06484For SaleMLS ID #24172459, Jim Guarrera, Carey & Guarrera Real Estate. Smart MLS
- $575,0003 bd1 ba1.9k sqft360 Garder Road, Monroe, CT 06468For SaleMLS ID #24151805, Carolyn Colon-Ortega, Century 21 Scala Group. Smart MLS
- $574,9003 bd2 ba1.7k sqft1049 Kettletown Road, Southbury, CT 06488For SaleMLS ID #24179621, Yong Yang, Vylla Home (CT) LLC. Smart MLS
- $550,0004 bd2 ba2.1k sqft45 Cameo Court, Stratford, CT 06614For SaleMLS ID #24200994, Carolyn Colon-Ortega, Century 21 Scala Group. Smart MLS
- $589,0006 bd2 ba1.7k sqft24 Elm Street, Shelton, CT 06484For SaleMLS ID #24207800, Bartosz Salyga, Guy Bocicaut Real Estate. Smart MLS
- $689,9004 bd2 ba2.5k sqft347 Fairlea Road, Orange, CT 06477For SaleMLS ID #24205657, Marc Kroopneck, William Raveis Real Estate. Smart MLS
- $449,7773 bd2 ba1.7k sqft33 Monroe Street, Shelton, CT 06484For SaleMLS ID #24207535, Jaider Osorno, Alpha Capital Realty, LLC. Smart MLS
- $505,0003 bd3 ba1.7k sqft40 Stony Corners Lane, Southbury, CT 06488For SaleMLS ID #24198279, Jessica Patterson-Kibbe, IMT Realty. Smart MLS
- $469,9004 bd2 ba1.5k sqft94 Moosup Trail, Monroe, CT 06468For SaleMLS ID #24207654, Karly Worth, Call It Closed Realty. Smart MLS
- $475,0003 bd2 ba2.2k sqft1645 Old Town Road, Bridgeport, CT 06606For SaleMLS ID #24188675, Carolyn Colon-Ortega, Century 21 Scala Group. Smart MLS
- $699,9004 bd2 ba1.5k sqft2698 Easton Turnpike, Fairfield, CT 06825For SaleMLS ID #24173563, Hala Metwally, US Asset Realty. Smart MLS
- $499,9005 bd3 ba2k sqft77 Pleasant Drive, Bethany, CT 06524For SaleMLS ID #24208150, Joseph F. Cafasso, Jr., mygoodagent. Smart MLS
- $565,0004 bd3 ba1.9k sqft7 North Road, Bethel, CT 06801For SaleMLS ID #24197814, Dani Amelia, Global Realty. Smart MLS
- $549,0004 bd3 ba1.8k sqft11 Olympic Drive, Danbury, CT 06810For SaleMLS ID #24188457, Kurt Kleis, Dream House Realty. Smart MLS
