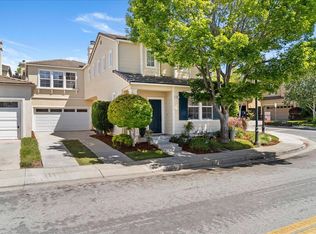
Serious price reduction! Don't miss the opportunity to own this immaculate home set on a lovely, landscaped corner lot This spacious 4bedroom, 2.5 bath home offers exceptional curb appeal and an inviting blend of comfort and style. Step inside to a light filled living room with soaring ceilings, creating an airy, uplifting atmosphere from the moment you enter.
The family room with a cozy fireplace flows seamlessly into a well-appointed kitchen, featuring a generous center island, abundant cabinetry, and excellent workspace for everyday cooking or hosting gatherings. A separate dining room provides the perfect setting for memorable meals and celebrations.
The primary suite featuring a large walk-in closet and light filled bath is located on the second floor along with three additional sunny bedrooms, a bathroom and laundry area.
Outdoors, an expansive backyard deck invites effortless entertaining, morning coffee moments, or quiet relaxation surrounded by mature landscaping. The spacious two car garage includes an EV charger, and the new roof installed this year adds peace of mind for years to come.
Ideally located near a delightful neighborhood park, convenient shopping, excellent schools, and easy freeway access, this home combines everyday practicality with standout appeal.
For sale
Price cut: $11K (10/1)
$879,000
73 Firethorne Way, Watsonville, CA 95076
4beds
2,058sqft
Single Family Residence, Residential
Built in 2000
4,879 Square Feet Lot
$871,400 Zestimate®
$427/sqft
$33/mo HOA
What's special
- 47 days
- 1,059
- 50
Zillow last checked:
Listing updated:
Listed by:
Diane Molnar 01053522 831-234-0315,
David Lyng Real Estate 831-429-5700
Source: MLSListings Inc,MLS#: ML82058608
Facts & features
Interior
Bedrooms & bathrooms
- Bedrooms: 4
- Bathrooms: 3
- Full bathrooms: 2
- 1/2 bathrooms: 1
Bedroom
- Features: PrimarySuiteRetreat
Bathroom
- Features: DoubleSinks, PrimaryStallShowers, ShoweroverTub1, SolidSurface, HalfonGroundFloor
Dining room
- Features: EatinKitchen, FormalDiningRoom
Family room
- Features: KitchenFamilyRoomCombo
Kitchen
- Features: Island
Heating
- Central Forced Air Gas
Cooling
- Ceiling Fan(s)
Appliances
- Included: Gas Cooktop, Dishwasher, Refrigerator
- Laundry: Upper Floor
Features
- High Ceilings, Vaulted Ceiling(s)
- Flooring: Carpet, Laminate, Wood
- Number of fireplaces: 1
- Fireplace features: Family Room, Wood Burning
Interior area
- Total structure area: 2,058
- Total interior livable area: 2,058 sqft
Property
Parking
- Total spaces: 2
- Parking features: Attached, Electric Vehicle Charging Station(s)
- Attached garage spaces: 2
Features
- Stories: 2
- Fencing: Back Yard,Wood
Lot
- Size: 4,879 Square Feet
- Features: Mostly Level
Details
- Parcel number: 01641150000
- Zoning: R1
- Special conditions: Standard
Construction
Type & style
- Home type: SingleFamily
- Architectural style: Traditional
- Property subtype: Single Family Residence, Residential
Materials
- Foundation: Concrete Perimeter
- Roof: Composition
Condition
- New construction: No
- Year built: 2000
Utilities & green energy
- Gas: IndividualGasMeters, PublicUtilities
- Sewer: Public Sewer
- Water: Public
- Utilities for property: Public Utilities, Water Public
Community & HOA
HOA
- Has HOA: Yes
- Amenities included: None
- HOA fee: $400 annually
Location
- Region: Watsonville
Financial & listing details
- Price per square foot: $427/sqft
- Tax assessed value: $909,243
- Date on market: 8/21/2026
- Listing agreement: ExclusiveRightToSell
- Listing terms: CashorConventionalLoan
Estimated market value
$871,400
$828,000 - $915,000
$4,931/mo
Price history
| Date | Event | Price |
|---|---|---|
| 10/1/2026 | Price change | $879,000-1.2%$427/sqft |
Source:  MLSListings Inc #ML82058608 Report a problem MLSListings Inc #ML82058608 Report a problem | ||
| 9/4/2026 | Price change | $890,000-3.7%$432/sqft |
Source: MLSListings Inc #ML82058608 Report a problem | ||
| 8/21/2026 | Listed for sale | $924,500+10.1%$449/sqft |
Source: MLSListings Inc #ML82058608 Report a problem | ||
| 12/4/2023 | Listing removed | -- |
Source: Zillow Rentals Report a problem | ||
| 11/19/2023 | Listed for rent | $4,340+3.3%$2/sqft |
Source: Zillow Rentals Report a problem | ||
| 5/27/2022 | Listing removed | -- |
Source: Zillow Rental Manager Report a problem | ||
| 5/24/2022 | Listed for rent | $4,200$2/sqft |
Source: Zillow Rental Manager Report a problem | ||
| 5/5/2022 | Sold | $840,000+150.7%$408/sqft |
Source: Public Record Report a problem | ||
| 11/30/2011 | Sold | $335,000+4.9%$163/sqft |
Source: Public Record Report a problem | ||
| 5/11/2011 | Sold | $319,500-55.6%$155/sqft |
Source: Public Record Report a problem | ||
| 8/24/2006 | Sold | $720,000+102.8%$350/sqft |
Source: Public Record Report a problem | ||
| 11/15/2000 | Sold | $355,000$172/sqft |
Source: Public Record Report a problem | ||
Public tax history
| Year | Property taxes | Tax assessment |
|---|---|---|
| 2026 | -- | $909,243 +2% |
| 2025 | $11,350 +11% | $891,415 +2% |
| 2024 | $10,221 +1.5% | $873,936 +2% |
| 2023 | $10,069 +112.4% | $856,800 +116.1% |
| 2022 | $4,741 +1.7% | $396,510 +2% |
| 2021 | $4,662 +1.5% | $388,736 +1% |
| 2020 | $4,596 +1.8% | $384,750 +2% |
| 2019 | $4,515 +2.6% | $377,204 +2% |
| 2018 | $4,401 +0.8% | $369,808 +2% |
| 2017 | $4,364 +2.7% | $362,560 +2% |
| 2016 | $4,251 +0.3% | $355,450 +1.5% |
| 2015 | $4,237 +2.2% | $350,110 +2% |
| 2014 | $4,146 | $343,252 +2.5% |
| 2012 | -- | $335,000 -4.3% |
| 2011 | -- | $350,000 -11.4% |
| 2010 | -- | $395,000 +30.6% |
| 2009 | -- | $302,400 -40% |
| 2008 | -- | $504,000 -30% |
| 2007 | -- | $720,000 +84% |
| 2006 | -- | $391,327 +2% |
| 2005 | -- | $383,654 +2% |
| 2004 | -- | $376,132 +1.9% |
| 2003 | -- | $369,238 +2% |
| 2002 | -- | $361,998 +2% |
| 2001 | -- | $354,900 |
Find assessor info on the county website
Monthly payment
Est. payment
Payment breakdown
Explore the cost of this home by adjusting the details. Changes won't be saved.Climate risks
Neighborhood: 95076
Nearby schools
Schools provided by the listing agent
- District: PajaroValleyUnified
Source: MLSListings Inc. This data may not be complete. We recommend contacting the local school district to confirm school assignments for this home.

Similar homes
- $949,0004 bd3 ba2.3k sqft729 Vista Montana Dr, Watsonville, CA 95076For Sale
 MLS ID #ML82060540, Julie Hoefling. MLSListings Inc
 - $800,0004 bd3 ba2.1k sqft21 La Jolla St, Watsonville, CA 95076For Sale
 MLS ID #ML82052556, Shannon Farrell. MLSListings Inc
 - $749,9003 bd3 ba1.4k sqft37 Winding Way, Watsonville, CA 95076For Sale
 MLS ID #ML82062716, Dennis Bol. MLSListings Inc
 - $789,0003 bd2 ba1.1k sqft524 California St, Watsonville, CA 95076For Sale
 MLS ID #ML82057981, Shawki Farhat. MLSListings Inc
