Skip main navigation
Sold for $357,000
  • $357,000

    73 Fisher Rd, Lillington, NC 27546

    3beds
    2,122sqft
    Single Family Residence
    Built in 2019
    0.45 Acres Lot
    $364,100 Zestimate®
    $168/sqft
    $2,029 Estimated rent

    Home value

    $364,100

    $346,000 - $382,000

    $2,029/mo

    Zestimate® history
    Loading
    Loading...

    Owner options

    List your home for rent

    $2,029/mo

    Rent Zestimate®

    Find your next renter with Zillow Rental Manager. Plus, with online applications, you can quickly screen prospective tenants – for free.

    Learn more

    $2,029/mo

    Rent Zestimate®

    Refinance and save

    $2,423/mo

    Est. payment

    Refinancing to a lower rate could help reduce your monthly payments and save thousands over the life of the loan.

    See today's rates

    $2,423/mo

    Est. payment

    Explore your selling options

    Work with a Zillow partner agent

    Leverage their expertise and Zillow's premium Showcase listings to get your home seen by more buyers.

    Get started

    List with your own agent

    Get your home in front of millions of buyers by listing it on Zillow.

    Learn how to do it

    Sell it yourself

    Take full control of how buyers see your home on Zillow by listing For Sale by Owner (FSBO).

    List your home

    What's special

    Gas log fireplaceRanch floor planFinished bonus roomGranite countertopLvp flooringOpen patio spaceOutdoor living space
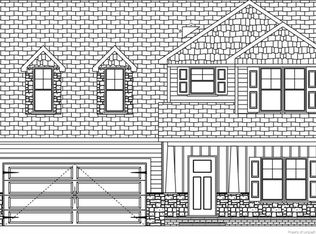
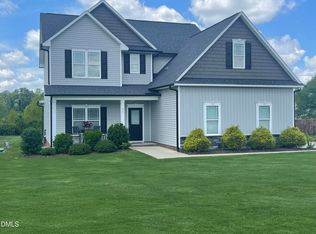
    Welcome home to this beautiful 3 bedroom 2 bathroom RANCH floor plan with finished BONUS room. Granite countertop, LVP flooring in main traffic areas, SS appliances, gas log fireplace and more. Enjoy the outdoor living space which includes a screened-in back patio with additional open patio space for grilling or entertaining. 2 car attached garage. Conveniently located.....just 5 minutes away from Campbell University, 20 minutes from Fuquay- Varina, this home has it all! Don't miss out on this incredible opportunity - schedule your viewing today!

    Zillow last checked:

    Listing updated:

    Listed by:

    Douglas Godwin 910-890-1974,

    Elmore Realty, LLC

    Bought with:

    Ramonda Totten, 310889

    Fathom Realty NC, LLC

    Source: Doorify MLS,MLS#: 10001176MLS Logo

    Facts & features

    Interior

    Bedrooms & bathrooms
    • Bedrooms: 3
    • Bathrooms: 2
    • Full bathrooms: 2
    • Main level bathrooms: 3
    Primary bedroom
    • Level: Main
    • Area: 229.5 Square Feet
    • Dimensions: 13.5 x 17
    Bedroom 2
    • Level: Main
    • Area: 143 Square Feet
    • Dimensions: 11 x 13
    Bedroom 3
    • Level: Main
    • Area: 143 Square Feet
    • Dimensions: 11 x 13
    Bonus room
    • Level: Second
    • Area: 315 Square Feet
    • Dimensions: 15 x 21
    Dining room
    • Level: Main
    • Area: 140 Square Feet
    • Dimensions: 10 x 14
    Family room
    • Level: Main
    • Area: 324 Square Feet
    • Dimensions: 18 x 18
    Kitchen
    • Level: Main
    • Area: 196 Square Feet
    • Dimensions: 14 x 14
    Laundry
    • Level: Main
    • Area: 48 Square Feet
    • Dimensions: 6 x 8
    Heating
    • Fireplace(s), Forced Air
    Cooling
    • Central Air, Ceiling Fan(s)
    Appliances
    • Included: Built-In Electric Range, Built-In Range, Cooktop, Dishwasher, Exhaust Fan, Electric Oven, Electric Water Heater, Microwave, Oven, Range, Refrigerator, Stainless Steel Appliance(s)
    • Laundry: Electric Dryer Hookup, Inside, Lower Level, Laundry Room, Main Level, Washer Hookup
    Features
    • Entrance Foyer, Eat-in Kitchen, Granite Counters, Kitchen Island, Open Floorplan, Primary Downstairs, Storage, Walk-In Closet(s), Whirlpool Tub, Walk-In Shower, Room Over Garage, Smooth Ceilings
    • Flooring: Carpet, Luxury Vinyl
    • Windows: ENERGY STAR Qualified Windows
    • Number of fireplaces: 1
    • Fireplace features: Family Room, Propane
    Interior area
    • Total structure area: 2,122
    • Total interior livable area: 2,122 sqft
    • Finished area above ground: 2,122
    • Finished area below ground: 0

    Property

    Parking
    • Total spaces: 2
    • Parking features: Concrete, Garage Faces Front, Garage
    • Garage spaces: 2
    Accessibility
    • Accessibility features: Central Living Area, Level Flooring
    Features
    • Levels: One
    • Stories: 1
    • Patio & porch: Screened
    Lot
    • Size: 0.45 Acres
    • Dimensions: 100 x 200
    • Features: Interior Lot
    • Residential vegetation: Cleared, Grassed
    Details
    • Parcel number: 0661711120.000
    • Zoning: RA-30
    • Special conditions: Standard

    Construction

    Type & style
    • Home type: SingleFamily
    • Architectural style: Ranch
    • Property subtype: Single Family Residence
    Materials
    • Stone, Vinyl Siding
    • Foundation: Slab
    • Roof: Asphalt
    Condition
    • New construction: No
    • Year built: 2019
    • Major remodel year: 2019
    Details
    • Builder name: Signature Home Builders

    Utilities & green energy

    • Sewer: Septic Tank
    • Water: Public
    • Utilities for property: Cable Connected, Electricity Connected, Propane, Water Connected, Septic Connected

    Community & HOA

    Community
    • Security: Carbon Monoxide Detector(s), Fire Alarm
    • Subdivision: South Creek
    HOA
    • Has HOA: Yes
    • Amenities included: Management
    • Services included: Maintenance Grounds
    • HOA fee: $200 annually
    • HOA name: Southeastern HOA Management
    • HOA phone: 910-493-3707
    • Second HOA name: Southeastern HOA Management
    • Additional fee info: Second HOA Fee $125 One Time
    Location
    • Region: Lillington

    Financial & listing details

    • Price per square foot: $168/sqft
    • Tax assessed value: $299,847
    • Annual tax amount: $2,153
    • Date on market: 12/7/2023
    • Listing agreement: Exclusive Right To Sell
    • Listing terms: Cash,Conventional,FHA,USDA Loan,VA Loan
    • Road surface type: Asphalt

    Price history

    DateEventPrice
    4/26/2024Sold$357,000-2.2%$168/sqft
    Source: Doorify MLS #10001176 Report a problem
    3/10/2024Pending sale$364,900$172/sqft
    Source: Doorify MLS #10001176 Report a problem
    1/15/2024Price change$364,900-2.7%$172/sqft
    Source: Doorify MLS #10001176 Report a problem
    12/7/2023Listed for sale$375,000+38.9%$177/sqft
    Source: Doorify MLS #10001176 Report a problem
    12/17/2019Sold$269,900$127/sqft
    Source: LPRMLS #617969 Report a problem
    11/1/2019Pending sale$269,900$127/sqft
    Source: RE/MAX SIGNATURE REALTY #617969 Report a problem
    9/30/2019Listed for sale$269,900$127/sqft
    Source: RE/MAX SIGNATURE REALTY #617969 Report a problem

    Public tax history

    YearProperty taxesTax assessment
    2025$2,179 +1%$299,847
    2024$2,157 $299,847
    2023$2,157 $299,847
    2022$2,157 +8.1%$299,847 +33.5%
    2021$1,995 $224,650
    2020$1,995 +633.3%$224,650 +602%
    2019$272 $32,000
    Find assessor info on the county website

    Neighborhood: 27546

    Nearby schools

    GreatSchools rating
    Schools provided by the listing agent
    • Elementary: Harnett - Buies Creek Elementary
    • Middle: Harnett - Harnett Central Middle
    • High: Harnett - Harnett Central High

    Source: Doorify MLS. This data may not be complete. We recommend contacting the local school district to confirm school assignments for this home.

    Get a cash offer in 3 minutes
    Find out how much your home could sell for in as little as 3 minutes with a no-obligation cash offer.
    Estimated market value
    $364,100
    Get a cash offer in 3 minutes
    Find out how much your home could sell for in as little as 3 minutes with a no-obligation cash offer.
    Estimated market value
    $364,100