Skip main navigation
Sold for $327,050
  • $327,050

    73 Fishing Creek Drive, New Bern, NC 28562

    3beds
    1,634sqft
    Single Family Residence
    Built in 2025
    8,712 Square Feet Lot
    $326,500 Zestimate®
    $200/sqft
    $2,136 Estimated rent

    Home value

    $326,500

    $307,000 - $349,000

    $2,136/mo

    Zestimate® history
    Loading
    Loading...

    Owner options

    List your home for rent

    $2,136/mo

    Rent Zestimate®

    Find your next renter with Zillow Rental Manager. Plus, with online applications, you can quickly screen prospective tenants – for free.

    Learn more

    $2,136/mo

    Rent Zestimate®

    Refinance and save

    $2,306/mo

    Est. payment

    Refinancing to a lower rate could help reduce your monthly payments and save thousands over the life of the loan.

    See today's rates

    $2,306/mo

    Est. payment

    Explore your selling options

    Work with a Zillow partner agent

    Leverage their expertise and Zillow's premium Showcase listings to get your home seen by more buyers.

    Get started

    List with your own agent

    Get your home in front of millions of buyers by listing it on Zillow.

    Learn how to do it

    Sell it yourself

    Take full control of how buyers see your home on Zillow by listing For Sale by Owner (FSBO).

    List your home

    What's special

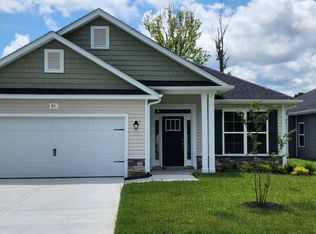
    This brand-new construction home plan will be ready by Summer! Offering 1,634 square feet of thoughtfully designed living space, featuring three generously sized bedrooms and two elegant bathrooms. The heart of the home is a spacious kitchen that boasts ample storage, stainless steel appliances, and beautiful granite countertops, seamlessly flowing into a spacious breakfast nook. The open-concept living area is enhanced by vaulted ceilings in the living room, kitchen, and dining spaces, complemented by an inviting electric fireplace. The primary bedroom is a retreat of its own with luxurious tray ceilings, while the en-suite bath impresses with a separate shower and a relaxing garden tub. Additional upgrades include sleek quartz counter-tops in the bathrooms. You will also be happy to find that you have a separate laundry room with washer and dryer hook-up. Enjoy outdoor living on the covered lanai, perfect for relaxing or entertaining in style. Conveniently located, this home is just a short drive from downtown New Bern, where you'll find a variety of dining options and vibrant activities. Additionally, you're within easy reach of essential amenities such as hospitals and shopping centers, ensuring a perfect blend of comfort and convenience. Photos are of similar. Completion times, features, and prices are subject to change.

    Zillow last checked:

    Listing updated:

    Listed by:

    Tammy Jackson 252-315-3661,

    Adams Homes Realty NC

    Bought with:

    Elvin James Lee, 354299

    UNITED REAL ESTATE COASTAL RIVERS

    Source: Hive MLS,MLS#: 100479657MLS LogoOriginating MLS: Neuse River Region Association of Realtors

    Facts & features

    Interior

    Bedrooms & bathrooms
    • Bedrooms: 3
    • Bathrooms: 2
    • Full bathrooms: 2
    Rooms
    • Room types: Master Bedroom, Bedroom 2, Bedroom 3, Breakfast Nook, Family Room
    Primary bedroom
    • Description: Tray Ceiling
    • Level: First
    • Dimensions: 14 x 17.6
    Bedroom 2
    • Level: First
    • Dimensions: 11.8 x 12.2
    Bedroom 3
    • Level: First
    • Dimensions: 12 x 11.6
    Breakfast nook
    • Description: Vaulted Ceilings
    • Level: First
    • Dimensions: 11.8 x 9.8
    Family room
    • Description: Vaulted Ceilings
    • Level: First
    • Dimensions: 18 x 16
    Kitchen
    • Description: Vaulted Ceilings
    • Level: First
    • Dimensions: 13.8 x 12
    Heating
    • Fireplace(s), Electric, Heat Pump
    Cooling
    • Central Air
    Appliances
    • Included: Electric Oven, Built-In Microwave, Disposal, Dishwasher
    • Laundry: Dryer Hookup, Washer Hookup, Laundry Room
    Features
    • Master Downstairs, Vaulted Ceiling(s), Tray Ceiling(s), High Ceilings, Ceiling Fan(s)
    • Flooring: LVT/LVP, Carpet, Vinyl
    • Attic: Pull Down Stairs
    Interior area
    • Total structure area: 1,634
    • Total interior livable area: 1,634 sqft

    Property

    Parking
    • Total spaces: 2
    • Parking features: Off Street, Paved
    • Garage spaces: 2
    Features
    • Levels: One
    • Stories: 1
    • Patio & porch: Covered, Porch
    • Fencing: None
    Lot
    • Size: 8,712 Square Feet
    • Dimensions: 43 x 105 x 135 x 122
    • Features: Cul-De-Sac
    Details
    • Parcel number: 8207f139
    • Zoning: Residential
    • Special conditions: Standard

    Construction

    Type & style
    • Home type: SingleFamily
    • Property subtype: Single Family Residence
    Materials
    • Stone, Vinyl Siding
    • Foundation: Slab
    • Roof: Architectural Shingle
    Condition
    • New construction: Yes
    • Year built: 2025

    Utilities & green energy

    • Sewer: Public Sewer
    • Water: Public
    • Utilities for property: Sewer Available, Water Available

    Community & HOA

    Community
    • Subdivision: Belle Oaks
    HOA
    • Has HOA: Yes
    • Amenities included: Maintenance Common Areas, Master Insure, Taxes
    • HOA fee: $360 annually
    • HOA name: Belle Oaks
    • HOA phone: 252-633-0068
    Location
    • Region: New Bern

    Financial & listing details

    • Price per square foot: $200/sqft
    • Tax assessed value: $260,980
    • Annual tax amount: $355
    • Date on market: 7/31/2025
    • Cumulative days on market: 203 days
    • Listing agreement: Blanket Listing Agreement
    • Listing terms: Cash,Conventional,FHA,VA Loan

    Price history

    DateEventPrice
    10/17/2025Sold$327,050-0.1%$200/sqft
    Source: Hive MLS #100479657 Report a problem
    8/14/2025Pending sale$327,300$200/sqft
    Source: Hive MLS #100479657 Report a problem
    7/31/2025Listed for sale$327,300$200/sqft
    Source: Hive MLS #100479657 Report a problem
    6/17/2025Contingent$327,300$200/sqft
    Source: Hive MLS #100479657 Report a problem
    4/9/2025Price change$327,300+1.2%$200/sqft
    Source: Hive MLS #100479657 Report a problem
    2/27/2025Price change$323,300+1.9%$198/sqft
    Source: Hive MLS #100479657 Report a problem
    12/11/2024Listed for sale$317,300$194/sqft
    Source: Hive MLS #100479657 Report a problem

    Public tax history

    YearProperty taxesTax assessment
    2025$355 $260,980
    2024-- --
    Find assessor info on the county website

    Neighborhood: 28562

    Nearby schools

    GreatSchools rating
    Schools provided by the listing agent
    • Elementary: Ben Quinn
    • Middle: H. J. MacDonald
    • High: New Bern

    Source: Hive MLS. This data may not be complete. We recommend contacting the local school district to confirm school assignments for this home.

    Get a cash offer in 3 minutes
    Find out how much your home could sell for in as little as 3 minutes with a no-obligation cash offer.
    Estimated market value
    $326,500
    Get a cash offer in 3 minutes
    Find out how much your home could sell for in as little as 3 minutes with a no-obligation cash offer.
    Estimated market value
    $326,500