This Victorian gem exemplifies the perfect marriage of historic charm w modern aesthetics. Meticulous reno preserved the exquisite craftsmanship featuring arched doorways, intricate moldings & statement stairwell w bowed triptych of stained-glass windows. The kitchen is a stunner, redesigned for functionality & style. Massive island serves as a perfect centerpiece for meal prep & casual dining, while abundant cabinetry provides storage for all your culinary needs. Rear wall of glass blends indoor & outdoor living. Expansive dining room w views of rear yard, built-in china hutch and pocket doors to the cozy living room. Primary suite offers the perfect retreat w luxurious ensuite bath w radiant heated flooring & walk-in shower. 3rd floor provides versatile bonus space as a 2nd living room/lounge, 4th bedroom and/or home office. Outside, enjoy a serene oasis w multiple decks, patio, and mature landscaping perfect for lounging, dining and entertaining. OFFERS DUE by 2pm Mon, 9/30/24.
Sold for $1,426,000
$1,426,000
73 Fletcher St, Roslindale, MA 02131
4beds
2,987sqft
Single Family Residence
Built in 1903
5,000 Square Feet Lot
$1,375,100 Zestimate®
$477/sqft
$3,718 Estimated rent
Home value
$1,375,100
$1.31M - $1.44M
$3,718/mo
Zestimate® history
Owner options
List your home for rent
$3,718/mo
Rent Zestimate®
Find your next renter with Zillow Rental Manager. Plus, with online applications, you can quickly screen prospective tenants – for free.
$3,718/mo
Rent Zestimate®
Refinance and save
$9,069/mo
Est. payment
Refinancing to a lower rate could help reduce your monthly payments and save thousands over the life of the loan.
$9,069/mo
Est. payment
Explore your selling options
Work with a Zillow partner agent
Leverage their expertise and Zillow's premium Showcase listings to get your home seen by more buyers.
Get startedList with your own agent
Get your home in front of millions of buyers by listing it on Zillow.
Learn how to do itSell it yourself
Take full control of how buyers see your home on Zillow by listing For Sale by Owner (FSBO).
List your homeWhat's special
Zillow last checked:
Listing updated:
Listed by:
Michaela Hellman 617-202-7785,
Redfin Corp. 617-340-7803
Bought with:
Collin Bray
Century 21 Cityside
Source: MLS PIN,MLS#: 73293970
Facts & features
Interior
Bedrooms & bathrooms
- Bedrooms: 4
- Bathrooms: 3
- Full bathrooms: 2
- 1/2 bathrooms: 1
Primary bedroom
- Features: Bathroom - Full, Flooring - Wood, Window(s) - Bay/Bow/Box, Recessed Lighting, Closet - Double
- Level: Second
Bedroom 2
- Features: Closet, Flooring - Wood, Window(s) - Bay/Bow/Box, Lighting - Overhead
- Level: Second
Bedroom 3
- Features: Flooring - Wood, Window(s) - Bay/Bow/Box, Lighting - Overhead, Closet - Double
- Level: Second
Bedroom 4
- Features: Closet, Flooring - Wood, Window(s) - Bay/Bow/Box, Recessed Lighting, Half Vaulted Ceiling(s)
- Level: Third
Primary bathroom
- Features: Yes
Bathroom 1
- Features: Bathroom - Half
- Level: First
Bathroom 2
- Features: Bathroom - Full, Bathroom - With Tub, Window(s) - Bay/Bow/Box
- Level: Second
Bathroom 3
- Features: Bathroom - Full, Bathroom - With Shower Stall, Window(s) - Bay/Bow/Box, Recessed Lighting, Lighting - Overhead
- Level: Second
Dining room
- Features: Closet/Cabinets - Custom Built, Flooring - Wood, Window(s) - Bay/Bow/Box, Lighting - Overhead
- Level: First
Kitchen
- Features: Flooring - Wood, Window(s) - Bay/Bow/Box, French Doors, Kitchen Island, Breakfast Bar / Nook, Exterior Access, Recessed Lighting, Stainless Steel Appliances, Lighting - Pendant
- Level: First
Living room
- Features: Flooring - Wood, Window(s) - Bay/Bow/Box, Window(s) - Stained Glass, Lighting - Overhead
- Level: First
Heating
- Hot Water
Cooling
- Central Air
Appliances
- Included: Gas Water Heater
- Laundry: In Basement
Features
- Closet, Recessed Lighting, Entrance Foyer
- Flooring: Wood
- Windows: Screens
- Basement: Interior Entry
- Number of fireplaces: 2
- Fireplace features: Dining Room, Living Room
Interior area
- Total structure area: 2,987
- Total interior livable area: 2,987 sqft
Property
Parking
- Total spaces: 3
- Parking features: Off Street, Tandem
- Uncovered spaces: 3
Features
- Patio & porch: Porch - Enclosed, Deck - Wood, Patio
- Exterior features: Porch - Enclosed, Deck - Wood, Patio, Rain Gutters, Storage, Screens, Garden
Lot
- Size: 5,000 Square Feet
- Features: Gentle Sloping
Details
- Parcel number: W:20 P:04786 S:000,1388040
- Zoning: R1
Construction
Type & style
- Home type: SingleFamily
- Architectural style: Colonial
- Property subtype: Single Family Residence
Materials
- Frame
- Foundation: Granite
- Roof: Shingle
Condition
- Year built: 1903
Utilities & green energy
- Electric: Circuit Breakers
- Sewer: Public Sewer
- Water: Public
Community & HOA
Community
- Features: Public Transportation, Shopping, Park, Golf, Medical Facility, Laundromat, Public School, T-Station
HOA
- Has HOA: No
Location
- Region: Roslindale
Financial & listing details
- Price per square foot: $477/sqft
- Tax assessed value: $989,600
- Annual tax amount: $10,787
- Date on market: 9/19/2026
Price history
| Date | Event | Price |
|---|---|---|
| 11/13/2024 | Sold | $1,426,000+5.7%$477/sqft |
Source: MLS PIN #73293970 Report a problem | ||
| 10/3/2024 | Contingent | $1,349,000$452/sqft |
Source: MLS PIN #73293970 Report a problem | ||
| 9/24/2024 | Listed for sale | $1,349,000+57.8%$452/sqft |
Source: MLS PIN #73293970 Report a problem | ||
| 10/30/2020 | Sold | $855,000-9.8%$286/sqft |
Source: Public Record Report a problem | ||
| 6/25/2020 | Listed for sale | $948,000+87.7%$317/sqft |
Source: Hammond Residential Real Estate #72680406 Report a problem | ||
| 11/3/2005 | Sold | $505,000+231.1%$169/sqft |
Source: Public Record Report a problem | ||
| 9/30/1992 | Sold | $152,500-12.9%$51/sqft |
Source: Public Record Report a problem | ||
| 9/17/1987 | Sold | $175,000$59/sqft |
Source: Public Record Report a problem | ||
Public tax history
| Year | Property taxes | Tax assessment |
|---|---|---|
| 2025 | $12,299 +14% | $1,062,100 +7.3% |
| 2024 | $10,787 +1.5% | $989,600 |
| 2023 | $10,628 +17% | $989,600 +18.5% |
| 2022 | $9,085 +32.4% | $835,000 +29.8% |
| 2021 | $6,863 +16.1% | $643,200 +14.9% |
| 2020 | $5,913 +8.1% | $559,900 +7.9% |
| 2019 | $5,469 +8.6% | $518,900 +7.9% |
| 2018 | $5,038 +535.3% | $480,700 |
| 2017 | $793 -84.6% | $480,700 +3% |
| 2016 | $5,134 +1.2% | $466,700 +11.4% |
| 2015 | $5,075 +13.2% | $419,100 +17.6% |
| 2014 | $4,485 -2.9% | $356,500 +1.5% |
| 2013 | $4,617 -1.4% | $351,400 -2.1% |
| 2012 | $4,683 -1.1% | $359,100 -3% |
| 2011 | $4,736 +6.6% | $370,300 -1% |
| 2010 | $4,444 +11.9% | $374,100 +0.1% |
| 2009 | $3,972 -4.8% | $373,700 -1.7% |
| 2008 | $4,171 -1.5% | $380,200 -1.3% |
| 2007 | $4,234 | $385,300 |
Find assessor info on the county website
Neighborhood: Roslindale
Nearby homes
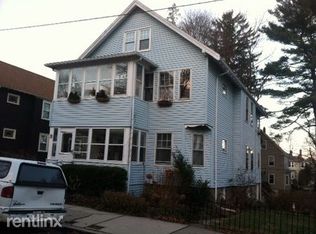
- $920,8002 bd1 ba2.1k sqft77 Fletcher St, Roslindale, MA 02131Off Market
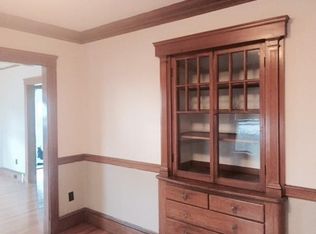
- $--2 bd1 ba1k sqft77 Fletcher St #1, Boston, MA 02131Off Market
- $774,0002 bd1 ba1k sqft77 Fletcher St #1, Roslindale, MA 02131Off Market
- $795,7005 bd1 ba2k sqft71 Fletcher St, Roslindale, MA 02131Off Market
- $911,2004 bd2 ba2.9k sqft6-8 Fletcher St, Roslindale, MA 02131Off Market
- $728,9003 bd1 ba1.4k sqft67 Fletcher St, Roslindale, MA 02131Off Market
- $835,3002 bd1 ba2.3k sqft81 Fletcher St, Roslindale, MA 02131Off Market
- $--2 bd1 ba1.2k sqft81 Fletcher St #1, Boston, MA 02131Off Market
Nearby schools
GreatSchools rating
- 4/10Sumner Elementary SchoolGrades: PK-6Distance: 0.6 mi
- 3/10Boston Teachers Union SchoolGrades: PK-8Distance: 1.2 mi
- 4/10Margarita Muniz AcademyGrades: 7-12Distance: 1.7 mi
Get a cash offer in 3 minutes
Find out how much your home could sell for in as little as 3 minutes with a no-obligation cash offer.
Estimated market value
$1,375,100
Get a cash offer in 3 minutes
Find out how much your home could sell for in as little as 3 minutes with a no-obligation cash offer.
Estimated market value
$1,375,100
- Massachusetts
- Suffolk County
- Boston
- 02131
- Roslindale
- 73 Fletcher St
