Cape Cod-style home with Tudor-inspired architectural details and timeless curb appeal in Melrose's desirable Mount Hood neighborhood. This 3-bedroom, 1.5-bath home sits on a quiet dead-end street moments from Melrose Commons and close to downtown Melrose's restaurants, shops, and commuter rail. Original wood moldings, a fireplace, flat private backyard, and a 1-car garage offer genuine upside for the right buyer. Ready for a full renovation and priced accordingly — this is your opportunity to put your stamp on a character-rich home in a sought-after location. Seller requires use and occupancy through end of August. Ideal for a developer or experienced renovator with a vision. Bring your contractor and make it yours.
Pending
$749,000
73 Florence Ave, Melrose, MA 02176
3beds
1,726sqft
Single Family Residence
Built in 1900
5,502 Square Feet Lot
$-- Zestimate®
$434/sqft
$-- HOA
What's special
Cape cod-style homeTudor-inspired architectural detailsFlat private backyardTimeless curb appealQuiet dead-end streetOriginal wood moldings
- 29 days
- 103
- 0
Zillow last checked:
Listing updated:
Listed by:
Sherwood & Company Team 617-833-0036,
Compass 617-206-3333,
Blake Sherwood 617-833-0036
Source: MLS PIN,MLS#: 73535366
Facts & features
Interior
Bedrooms & bathrooms
- Bedrooms: 3
- Bathrooms: 2
- Full bathrooms: 1
- 1/2 bathrooms: 1
Heating
- Steam, Oil
Cooling
- Window Unit(s)
Appliances
- Included: Range, Dishwasher, Refrigerator, Washer, Dryer
Features
- Flooring: Wood, Carpet, Laminate
- Basement: Full,Interior Entry,Bulkhead,Unfinished
- Number of fireplaces: 1
Interior area
- Total structure area: 1,726
- Total interior livable area: 1,726 sqft
- Finished area above ground: 1,726
Property
Parking
- Total spaces: 5
- Parking features: Detached, Paved Drive, Off Street
- Garage spaces: 1
- Uncovered spaces: 4
Accessibility
- Accessibility features: No
Features
- Patio & porch: Screened
- Exterior features: Porch - Screened
Lot
- Size: 5,502 Square Feet
Details
- Parcel number: M:0F6 P:0000020,656518
- Zoning: URA
Construction
Type & style
- Home type: SingleFamily
- Architectural style: Cape,Tudor
- Property subtype: Single Family Residence
Materials
- Frame
- Foundation: Stone
- Roof: Shingle
Condition
- Year built: 1900
Utilities & green energy
- Sewer: Public Sewer
- Water: Public
Community & HOA
Community
- Features: Public Transportation, Shopping, Park, Golf, Medical Facility
HOA
- Has HOA: No
Location
- Region: Melrose
Financial & listing details
- Price per square foot: $434/sqft
- Tax assessed value: $727,100
- Annual tax amount: $7,198
- Date on market: 9/8/2026
- Listing terms: Contract
Estimated market value
Not available
Estimated sales range
Not available
$3,427/mo
Price history
| Date | Event | Price |
|---|---|---|
| 7/3/2026 | Pending sale | $749,000$434/sqft |
Source: MLS PIN #73535366 Report a problem | ||
| 6/19/2026 | Contingent | $749,000$434/sqft |
Source: MLS PIN #73535366 Report a problem | ||
| 6/12/2026 | Listed for sale | $749,000+54.4%$434/sqft |
Source: MLS PIN #73535366 Report a problem | ||
| 8/31/2006 | Sold | $485,000$281/sqft |
Source: Public Record Report a problem | ||
Public tax history
| Year | Property taxes | Tax assessment |
|---|---|---|
| 2025 | $7,198 +1.6% | $727,100 +1.9% |
| 2024 | $7,086 +0.2% | $713,600 +5.2% |
| 2023 | $7,071 +6.3% | $678,600 +7.9% |
| 2022 | $6,651 +2.8% | $629,200 +6.5% |
| 2021 | $6,469 -0.9% | $590,800 |
| 2020 | $6,528 +13.3% | $590,800 +10.9% |
| 2019 | $5,760 +4.8% | $532,800 +9.8% |
| 2018 | $5,498 +3.4% | $485,300 +7.7% |
| 2017 | $5,316 -1.4% | $450,500 +3% |
| 2016 | $5,391 +3.8% | $437,200 +9.1% |
| 2015 | $5,192 +4.7% | $400,600 +7.3% |
| 2014 | $4,960 +1.9% | $373,500 |
| 2013 | $4,867 +4.6% | $373,500 +2.4% |
| 2012 | $4,654 +2.4% | $364,700 |
| 2011 | $4,544 +3.6% | $364,700 +0.3% |
| 2010 | $4,387 +2.4% | $363,500 -3.6% |
| 2009 | $4,283 +2.3% | $377,000 -6.1% |
| 2008 | $4,188 +4% | $401,500 -2% |
| 2007 | $4,025 +2.1% | $409,500 |
| 2006 | $3,943 +3.7% | $409,500 +4.9% |
| 2005 | $3,801 +7.1% | $390,200 +26.6% |
| 2004 | $3,550 +3.4% | $308,200 +10% |
| 2003 | $3,432 +2.6% | $280,200 +9% |
| 2002 | $3,344 +8.1% | $257,000 +16.6% |
| 2000 | $3,094 +13.8% | $220,500 +27.5% |
| 1999 | $2,720 | $173,000 |
Find assessor info on the county website
Monthly payment
Est. payment
Payment breakdown
Explore the cost of this home by adjusting the details. Changes won't be saved.Climate risks
Neighborhood: East Side

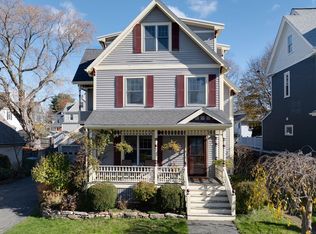

Similar homes
- $795,0003 bd2 ba1.5k sqft19 Elliott St, Melrose, MA 02176For Sale
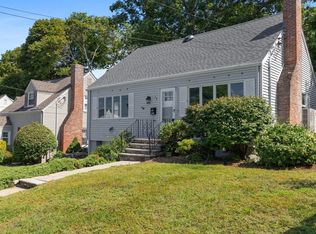 MLS ID #73573762, Strobeck Antonell Bull Group, Compass. MLS PIN
 - $699,7773 bd2 ba2.1k sqft16 Avalon Rd, Malden, MA 02148For Sale
 MLS ID #73576483, Patrick Lydon, USA Real Estate Advisors. MLS PIN
 - $759,0003 bd2 ba1.6k sqft606 Lincoln Ave, Saugus, MA 01906For Sale
 MLS ID #73575173, Arjun Kunwar, eXp Realty LLC - Corporate Office. MLS PIN
 - $1,050,0003 bd3 ba2.1k sqft4 Groveland Rd, Melrose, MA 02176For Sale
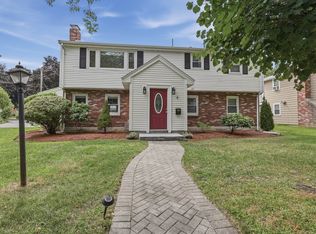 MLS ID #73572737, Beatrice Murphy, Lamacchia Realty, Inc.. MLS PIN
