Skip main navigation
Sold for $453,000
  • $453,000

    73 Folly Brook Lane, Manchester, CT 06040

    3beds
    1,884sqft
    Single Family Residence
    Built in 1993
    0.4 Acres Lot
    $453,100 Zestimate®
    $240/sqft
    $2,986 Estimated rent

    Home value

    $453,100

    $417,000 - $489,000

    $2,986/mo

    Zestimate® history
    Loading
    Loading...

    Owner options

    List your home for rent

    $2,986/mo

    Rent Zestimate®

    Find your next renter with Zillow Rental Manager. Plus, with online applications, you can quickly screen prospective tenants – for free.

    Learn more

    $2,986/mo

    Rent Zestimate®

    Refinance and save

    $3,415/mo

    Est. payment

    Refinancing to a lower rate could help reduce your monthly payments and save thousands over the life of the loan.

    See today's rates

    $3,415/mo

    Est. payment

    Explore your selling options

    Work with a Zillow partner agent

    Leverage their expertise and Zillow's premium Showcase listings to get your home seen by more buyers.

    Get started

    List with your own agent

    Get your home in front of millions of buyers by listing it on Zillow.

    Learn how to do it

    Sell it yourself

    Take full control of how buyers see your home on Zillow by listing For Sale by Owner (FSBO).

    List your home

    What's special

    Tiled private bathNewer roofConvenient built-in desk
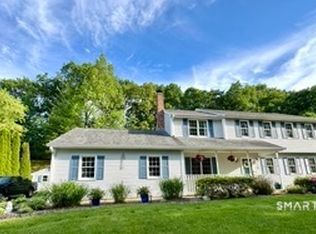
    Seller has requested "Best and Final Written Offers" by Sunday 9/27/26 at 5 PM. Tucked away in the highly sought-after Walek Farms neighborhood, this lovely well-maintained colonial sits close to the Glastonbury line. This home boasts 3 bedrooms, 2.5 baths with public utilities/natural gas. Prepare to be impressed by the expansive family room with vaulted ceiling. The kitchen welcomes you with stainless steel appliances and a convenient built-in desk. Newer flooring/carpeting in dining room and living room. Wood floors throughout the upper level. Primary bedroom with a large walk-in closet and tiled private bath. Many upgrades which include a large Trex deck with paver landing, newer Bosch heating system with an indirect water heater, and newer roof. Fall in love with this very special home. Don't miss out and schedule an appointment today!

    Zillow last checked:

    Listing updated:

    Listed by:

    Therese M. Nuzzolo (860)888-9864,

    Berkshire Hathaway NE Prop. 860-633-3674

    Bought with:

    Christopher R. Sapia, RES.0795989

    ERA Blanchard & Rossetto

    Source: Smart MLS,MLS#: 24208485MLS Logo

    Facts & features

    Interior

    Bedrooms & bathrooms
    • Bedrooms: 3
    • Bathrooms: 3
    • Full bathrooms: 2
    • 1/2 bathrooms: 1
    Primary bedroom
    • Features: Full Bath, Walk-In Closet(s), Hardwood Floor
    • Level: Upper
    • Area: 195 Square Feet
    • Dimensions: 13 x 15
    Bedroom
    • Features: Hardwood Floor
    • Level: Upper
    • Area: 125.35 Square Feet
    • Dimensions: 10.9 x 11.5
    Bedroom
    • Features: Hardwood Floor
    • Level: Upper
    • Area: 127.44 Square Feet
    • Dimensions: 10.8 x 11.8
    Primary bathroom
    • Features: Full Bath, Stall Shower, Tile Floor
    • Level: Upper
    • Area: 205.2 Square Feet
    • Dimensions: 13.5 x 15.2
    Bathroom
    • Features: Tub w/Shower, Vinyl Floor
    • Level: Upper
    • Area: 44 Square Feet
    • Dimensions: 8.8 x 5
    Bathroom
    • Features: Granite Counters, Tile Floor
    • Level: Main
    • Area: 23.84 Square Feet
    • Dimensions: 4.11 x 5.8
    Dining room
    • Level: Main
    • Area: 123 Square Feet
    • Dimensions: 12.3 x 10
    Family room
    • Features: Vaulted Ceiling(s), Wall/Wall Carpet
    • Level: Main
    • Area: 244.53 Square Feet
    • Dimensions: 11.7 x 20.9
    Kitchen
    • Features: Dining Area, Eating Space, Sliders, Tile Floor
    • Level: Main
    • Area: 244.53 Square Feet
    • Dimensions: 20.9 x 11.7
    Living room
    • Features: Wall/Wall Carpet
    • Level: Main
    • Area: 186.96 Square Feet
    • Dimensions: 12.3 x 15.2
    Heating
    • Baseboard, Zoned, Natural Gas
    Cooling
    • Window Unit(s)
    Appliances
    • Included: Gas Cooktop, Gas Range, Oven/Range, Microwave, Refrigerator, Dishwasher, Disposal, Washer, Dryer, Gas Water Heater, Water Heater
    • Laundry: Lower Level
    Features
    • Central Vacuum
    • Doors: Storm Door(s)
    • Basement: Full,Unfinished
    • Attic: Crawl Space,Access Via Hatch
    • Has fireplace: No
    Interior area
    • Total structure area: 1,884
    • Total interior livable area: 1,884 sqft
    • Finished area above ground: 1,884
    • Finished area below ground: 0

    Property

    Parking
    • Total spaces: 2
    • Parking features: Attached, Garage Door Opener
    • Attached garage spaces: 2
    Features
    • Patio & porch: Deck
    • Exterior features: Rain Gutters, Garden, Underground Sprinkler
    Lot
    • Size: 0.4 Acres
    • Features: Few Trees, Cul-De-Sac
    Details
    • Parcel number: 621333
    • Zoning: AAC

    Construction

    Type & style
    • Home type: SingleFamily
    • Architectural style: Colonial
    • Property subtype: Single Family Residence
    Materials
    • Vinyl Siding
    • Foundation: Concrete Perimeter
    • Roof: Asphalt
    Condition
    • New construction: No
    • Year built: 1993

    Utilities & green energy

    • Sewer: Public Sewer
    • Water: Public
    • Utilities for property: Cable Available
    Green energy
    • Energy efficient items: Doors

    Community & HOA

    Community
    • Features: Golf, Shopping/Mall, Library
    • Subdivision: Walek Farms
    HOA
    • Has HOA: No
    Location
    • Region: Manchester

    Financial & listing details

    • Price per square foot: $240/sqft
    • Tax assessed value: $201,800
    • Annual tax amount: $8,274
    • Date on market: 9/23/2026

    Price history

    DateEventPrice
    10/15/2026Sold$453,000+5.4%$240/sqft
    Source: Smart MLS #24208485 Report a problem
    9/28/2026Pending sale$429,900$228/sqft
    Source: Smart MLS #24208485 Report a problem
    9/23/2026Listed for sale$429,900+67.4%$228/sqft
    Source: Smart MLS #24208485 Report a problem
    7/25/2013Sold$256,875-4.8%$136/sqft
    Source: Smart MLS #G644909 Report a problem
    3/14/2013Listed for sale$269,900-3.6%$143/sqft
    Source: William Raveis Real Estate #G644909 Report a problem
    7/29/2012Listing removed$279,900$149/sqft
    Source: Prudential Connecticut Realty #G620433 Report a problem
    6/26/2012Price change$279,900-1.8%$149/sqft
    Source: Prudential Connecticut Realty #G620433 Report a problem
    6/7/2012Price change$284,900-1.7%$151/sqft
    Source: Prudential Connecticut Realty #G620433 Report a problem
    5/19/2012Price change$289,900-3%$154/sqft
    Source: Prudential Connecticut Realty #G620433 Report a problem
    4/27/2012Listed for sale$299,000+17.3%$159/sqft
    Source: Prudential Connecticut Realty #G620433 Report a problem
    5/31/2002Sold$254,800+59.3%$135/sqft
    Source: Smart MLS #G284200 Report a problem
    4/29/1993Sold$159,900$85/sqft
    Source: Public Record Report a problem

    Public tax history

    YearProperty taxesTax assessment
    2025$8,036 +2.9%$201,800
    2024$7,806 +4%$201,800
    2023$7,507 +3%$201,800
    2022$7,289 +7%$201,800 +24.2%
    2021$6,814 +0.1%$162,500
    2020$6,804 +0.4%$162,500
    2019$6,776 +1.9%$162,500
    2018$6,648 +2.9%$162,500
    2017$6,459 -4.5%$162,500 -5.3%
    2015$6,761 +1.9%$171,600
    2014$6,632 +3.2%$171,600
    2013$6,425 +4.5%$171,600
    2012$6,148 -3.3%$171,600 -13.7%
    2011$6,358 +2.3%$198,800
    2010$6,218 +3.2%$198,800
    2009$6,028 +2.8%$198,800 +11.9%
    2008$5,862 -18.2%$177,733 -10.6%
    2007$7,167 +31.7%$198,800 +46.6%
    2006$5,443 +5.4%$135,600
    2005$5,162 +5.5%$135,600
    2004$4,891 +5.1%$135,600
    2003$4,652 +10.2%$135,600
    2001$4,221 $135,600
    Find assessor info on the county website

    Neighborhood: Keeney

    Nearby schools

    GreatSchools rating
    Schools provided by the listing agent
    • Elementary: Keeney St
    • Middle: Illing,Elisabeth Bennett
    • High: Manchester

    Source: Smart MLS. This data may not be complete. We recommend contacting the local school district to confirm school assignments for this home.

    Sell for more on Zillow
    Get a Zillow Showcase℠ listing at no additional cost and you could sell for .
    $453,100
    2% more
    +$9,062
    With Zillow Showcase(estimated)

    $462,162

    Sell for more on Zillow
    Get a Zillow Showcase℠ listing at no additional cost and you could sell for .
    $453,100
    2% more
    +$9,062
    With Zillow Showcase(estimated)

    $462,162