Skip main navigation
Off market
  • $471,600

    73 Ford Dr, Yorkville, IL 60560

    3beds
    1,808sqft
    SingleFamily
    Built in 1974
    -- sqft lot
    $471,600 Zestimate®
    $261/sqft
    $2,494 Estimated rent

    Home value

    $471,600

    $443,000 - $500,000

    $2,494/mo

    Zestimate® history
    Loading
    Loading...

    Owner options

    List your home for rent

    $2,494/mo

    Rent Zestimate®

    Find your next renter with Zillow Rental Manager. Plus, with online applications, you can quickly screen prospective tenants – for free.

    Learn more

    $2,494/mo

    Rent Zestimate®

    Refinance and save

    $3,484/mo

    Est. payment

    Refinancing to a lower rate could help reduce your monthly payments and save thousands over the life of the loan.

    See today's rates

    $3,484/mo

    Est. payment

    Explore your selling options

    Work with a Zillow partner agent

    Leverage their expertise and Zillow's premium Showcase listings to get your home seen by more buyers.

    Get started

    List with your own agent

    Get your home in front of millions of buyers by listing it on Zillow.

    Learn how to do it

    Sell it yourself

    Take full control of how buyers see your home on Zillow by listing For Sale by Owner (FSBO).

    List your home

    What's special

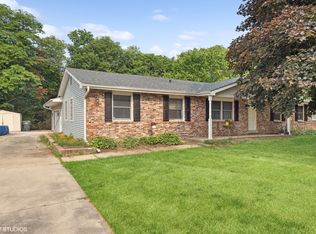
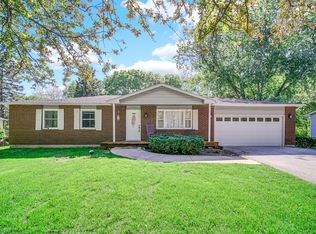
    This 3.5 acre lot, tucked away at the end of a private drive amongst mature trees, is the perfect park like setting for this phenomenally appointed home. Over the years the house has been upgraded by the original owners with the best of the best and feels nothing like its age. Beautiful woodwork including trim, baseboard, solid doors, and flooring greet you from the covered Front Porch and draw you into the magnificently remodeled Kitchen. Custom made Cherry cabinets with oversized crown molding, dove-tailed drawers, and pull-out organizers, surround the Corian countertops with Stainless Steel appliances, including the new stove from July 2022, spread out under the recessed lighting, next to the conveniently located first floor laundry area with matching cabinetry plus the super handy utility sink. From here you can head to the backyard or access the massive new patio through the French Doors in the Family Room where the wood burning stove can warm you up during the colder months while still enjoying the view of the yard. This main level still includes a Living Room, Dining Room, and perfectly placed Powder Room so utilize the floorplan however it best fits your lifestyle. At the top of the stairs you will find the modernized full Bathroom with tile galore including a step-in shower, separate bathtub, and a double vanity tucked into a wall of storage options. All of the 3 bedrooms are generous in size with ample closet space in each. Other highlights include the 2020 high efficient Carrier furnace and air conditioner, automatic back-up generator, 2018 renovated well system including the pressure tank, pump, pipe, and wire, an innovative sump pump system, and two sheds for additional storage. This house it truly move-in condition and is sure to make you fall in love!

    This property is not currently displayed as for sale or rent on Zillow. This may be different from what's on other websites or public sources.

    Facts & features

    Interior

    Bedrooms & bathrooms
    • Bedrooms: 3
    • Bathrooms: 2
    • Full bathrooms: 1
    • 1/2 bathrooms: 1
    Interior area
    • Total interior livable area: 1,808 sqft

    Property

    Details
    • Parcel number: 0506276002

    Construction

    Type & style
    • Home type: SingleFamily
    Condition
    • Year built: 1974

    Community & HOA

    Location
    • Region: Yorkville

    Financial & listing details

    • Price per square foot: $261/sqft
    • Tax assessed value: $437,676
    • Annual tax amount: $10,788

    Price history

    DateEventPrice
    9/9/2022Sold$388,000+0.8%$215/sqft
    Source: MRED as distributed by MLS GRID #11485637 Report a problem
    8/10/2022Pending sale$385,000$213/sqft
    Source: Coldwell Banker Real Estate Group #11485637 Report a problem
    8/9/2022Contingent$385,000$213/sqft
    Source: MRED as distributed by MLS GRID #11485637 Report a problem
    8/6/2022Listed for sale$385,000$213/sqft
    Source: MRED as distributed by MLS GRID #11485637 Report a problem

    Public tax history

    YearProperty taxesTax assessment
    2024$10,788 +5.1%$145,892 +12.9%
    2023$10,269 +23.4%$129,185 +23.2%
    2022$8,324 +7.5%$104,896 +8.7%
    2021$7,746 +2.5%$96,520 +5.8%
    2020$7,557 +3.7%$91,192 +2.3%
    2019$7,287 $89,156 +2.9%
    2018$7,287 +0.9%$86,642 +2.9%
    2017$7,225 -0.1%$84,163 +2.4%
    2016$7,235 +4.9%$82,198 +8.2%
    2015$6,898 $75,996 -0.5%
    2014$6,898 $76,415
    2013-- $76,415 -9.2%
    2012-- $84,120 -7.2%
    2011-- $90,662 -10.1%
    2010-- $100,863 -4.3%
    2009-- $105,361 -3.1%
    2008-- $108,715 +1.6%
    2007-- $107,002 +3.6%
    2006$6,038 $103,324 +8.1%
    2005-- $95,582 +23%
    2004$4,429 +3.5%$77,717 +9.7%
    2003$4,280 $70,849 +1%
    2002$4,280 +3.9%$70,131 +8.9%
    2001$4,119 +10.8%$64,417 +6%
    2000$3,718 $60,770
    Find assessor info on the county website

    Neighborhood: 60560

    Nearby schools

    GreatSchools rating
    Get a cash offer in 3 minutes
    Find out how much your home could sell for in as little as 3 minutes with a no-obligation cash offer.
    Estimated market value
    $471,600
    Get a cash offer in 3 minutes
    Find out how much your home could sell for in as little as 3 minutes with a no-obligation cash offer.
    Estimated market value
    $471,600