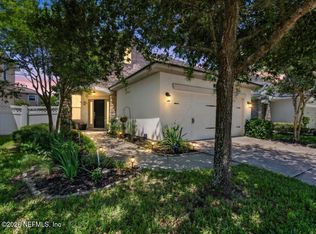
Another 100% Energy Star Certified home by Providence Homes, this beautifully maintained one-level Apopka plan offers effortless living in the heart of Durbin Crossing. Designed for both comfort and style, the open-concept layout features 3 bedrooms, 2 baths, a spacious family room, and a café/kitchen combination ideal for everyday living and entertaining. Interior highlights include 8' doors, 18x18 tile flooring in the main living areas and bathrooms for style and easy maintenance, carpet in the bedrooms, stainless steel appliances, & a water softener. The second bathroom offers dual sinks for convenience, while the primary bath features a newer toilet, new quartz countertop, tiled tub surround, tiled skirt around the garden tub, and a shower tiled to the ceiling.
Perfectly situated on a cul-de-sac street, this home offers a wonderful sense of privacy and a partially fenced backyard ideal for relaxing, play, or entertaining friends & family. Walking distance to Patriot Oaks Academy. The seller has meticulously maintained the home, with thoughtful updates including exterior repainted 2023, an additional drain on the left side of the house, smoke alarms, a new washer in April 2026, an AC replacement in October 2025, and a new water heater in March 2026.
Located in the highly regarded St. Johns County School District, the home offers convenient access to area schools, shopping, dining, and commuter routes. Nearby retail and everyday conveniences are found throughout Durbin Park, along U.S. 1 and CR 210, and at the St. Augustine Premium Outlets area just off I-95. Ideally situated from 73 Forest Edge Dr in Durbin Crossing with easy access to CR 2209, 9B, I-95, and Phillips Highway, this home combines comfort, quality, and an exceptional location.
Closed
Zestimate®
$409,000
73 FOREST EDGE Drive, St. Johns, FL 32259
3beds
1,597sqft
Single Family Residence
Built in 2015
5,227 Square Feet Lot
$409,000 Zestimate®
$256/sqft
$2,195 Estimated rent
Home value
$409,000
$389,000 - $429,000
$2,195/mo
Zestimate® history
Owner options
List your home for rent
$2,195/mo
Rent Zestimate®
Find your next renter with Zillow Rental Manager. Plus, with online applications, you can quickly screen prospective tenants – for free.
$2,195/mo
Rent Zestimate®
Refinance and save
$2,725/mo
Est. payment
Refinancing to a lower rate could help reduce your monthly payments and save thousands over the life of the loan.
$2,725/mo
Est. payment
Explore your selling options
Work with a Zillow partner agent
Leverage their expertise and Zillow's premium Showcase listings to get your home seen by more buyers.
Get startedList with your own agent
Get your home in front of millions of buyers by listing it on Zillow.
Learn how to do itSell it yourself
Take full control of how buyers see your home on Zillow by listing For Sale by Owner (FSBO).
List your homeWhat's special
New quartz countertopSpacious family roomOpen-concept layoutCarpet in the bedroomsTiled tub surroundWater softenerStainless steel appliances
Zillow last checked:
Listing updated:
Listed by:
ANGELA THARP 904-923-4485,
CHRISTIE'S INTERNATIONAL REAL ESTATE FIRST COAST 904-372-4711
Bought with:
KAL ZALLOUM, 3365017
ZALLOUM REALTY LLC
Source: realMLS,MLS#: 2141704
Facts & features
Interior
Bedrooms & bathrooms
- Bedrooms: 3
- Bathrooms: 2
- Full bathrooms: 2
Primary bedroom
- Area: 21804 Square Feet
- Dimensions: 138.00 x 158.00
Bedroom 2
- Area: 11628 Square Feet
- Dimensions: 114.00 x 102.00
Bedroom 3
- Area: 120 Square Feet
- Dimensions: 10.00 x 12.00
Dining room
- Area: 14208 Square Feet
- Dimensions: 148.00 x 96.00
Family room
- Area: 1924 Square Feet
- Dimensions: 148.00 x 13.00
Heating
- Central
Cooling
- Central Air
Appliances
- Included: Dishwasher, Dryer, Electric Cooktop, Electric Range, Electric Water Heater, Microwave, Refrigerator, Washer, Water Softener Owned
- Laundry: Electric Dryer Hookup
Features
- Breakfast Bar, Ceiling Fan(s), Entrance Foyer, Kitchen Island, Open Floorplan, Pantry, Primary Bathroom -Tub with Separate Shower, Split Bedrooms, Walk-In Closet(s)
- Flooring: Carpet, Tile
Interior area
- Total interior livable area: 1,597 sqft
Property
Parking
- Total spaces: 2
- Parking features: Attached, Garage, Garage Door Opener
- Attached garage spaces: 2
Features
- Levels: One
- Stories: 1
- Patio & porch: Covered, Patio
- Fencing: Fenced,Back Yard
Lot
- Size: 5,227 Square Feet
- Features: Dead End Street
Details
- Parcel number: 0236310770
- Zoning description: Residential
Construction
Type & style
- Home type: SingleFamily
- Property subtype: Single Family Residence
Materials
- Frame, Stone, Stucco
- Roof: Shingle
Condition
- New construction: No
- Year built: 2015
Utilities & green energy
- Sewer: Public Sewer
- Water: Public
- Utilities for property: Cable Connected, Electricity Connected, Sewer Connected, Water Connected
Community & HOA
Community
- Security: Security System Leased, Smoke Detector(s)
- Subdivision: Durbin Crossing
HOA
- Has HOA: Yes
- Amenities included: Pool, Basketball Court, Children's Pool, Clubhouse, Fitness Center, Jogging Path, Playground, Tennis Court(s)
- HOA fee: $67 annually
- HOA name: Florida Property management
- HOA phone: 904-592-4090
- Second HOA fee: $150 one time
Location
- Region: Saint Johns
Financial & listing details
- Price per square foot: $256/sqft
- Tax assessed value: $342,108
- Annual tax amount: $5,266
- Date on market: 4/24/2026
- Listing terms: Cash,Conventional,FHA,VA Loan
- Road surface type: Asphalt
Price history
| Date | Event | Price |
|---|---|---|
| 6/3/2026 | Sold | $409,000-0.2%$256/sqft |
Source:  realMLS #2141704 Report a problem realMLS #2141704 Report a problem | ||
| 4/24/2026 | Listed for sale | $409,900+70.9%$257/sqft |
Source: realMLS #2141704 Report a problem | ||
| 12/29/2015 | Sold | $239,900$150/sqft |
Source: realMLS #763287 Report a problem | ||
Public tax history
| Year | Property taxes | Tax assessment |
|---|---|---|
| 2025 | $5,266 +9.5% | $238,190 +2.9% |
| 2024 | $4,809 +1.9% | $231,477 +3% |
| 2023 | $4,722 +4.4% | $224,735 +3% |
| 2022 | $4,521 +1.8% | $218,189 +3% |
| 2021 | $4,443 +1.5% | $211,834 +1.4% |
| 2020 | $4,375 -0.9% | $208,909 +2.3% |
| 2019 | $4,416 | $204,212 +1.6% |
| 2018 | $4,416 +0.8% | $200,904 +2.1% |
| 2017 | $4,380 | $196,772 +2.4% |
| 2016 | $4,380 -11.8% | $192,172 +352.2% |
| 2015 | $4,966 +96.3% | $42,500 +1185.9% |
| 2014 | $2,530 | $3,305 |
Find assessor info on the county website
Neighborhood: 32259
Nearby homes
- $471,6004 bd4 ba2.5k sqft79 Forest Edge Dr, Saint Johns, FL 32259Off Market
- $450,0004 bd3 ba2.1k sqft63 Forest Edge Dr, Saint Johns, FL 32259For Sale
- $369,7003 bd2 ba1.5k sqft87 Forest Edge Dr, Saint Johns, FL 32259Off Market

- $475,0003 bd3 ba2.4k sqft55 Forest Edge Dr, Saint Johns, FL 32259Sold

- $503,2005 bd4 ba2.3k sqft95 Forest Edge Dr, Saint Johns, FL 32259Off Market
- $505,7004 bd3 ba2.7k sqft318 Sanctuary Dr, Saint Johns, FL 32259Off Market
- $439,0004 bd3 ba2.1k sqft47 Forest Edge Dr, Saint Johns, FL 32259Sold
- $503,8003 bd3 ba2.7k sqft326 Sanctuary Dr, Saint Johns, FL 32259Off Market
Nearby schools
GreatSchools rating
- 10/10Patriot Oaks AcademyGrades: K-8Distance: 0.2 mi
- 9/10Creekside High SchoolGrades: 8-12Distance: 1.4 mi
Schools provided by the listing agent
- Elementary: Patriot Oaks Academy
- Middle: Patriot Oaks Academy
- High: Creekside
Source: realMLS. This data may not be complete. We recommend contacting the local school district to confirm school assignments for this home.
Get a cash offer in 3 minutes
Find out how much your home could sell for in as little as 3 minutes with a no-obligation cash offer.
Estimated market value
$409,000
Get a cash offer in 3 minutes
Find out how much your home could sell for in as little as 3 minutes with a no-obligation cash offer.
Estimated market value
$409,000
- Florida
- Saint Johns County
- Saint Johns
- 32259
- 73 FOREST EDGE Drive
Nearby cities
Nearby neighborhoods
Nearby zip codes
Other Saint Johns Topics
