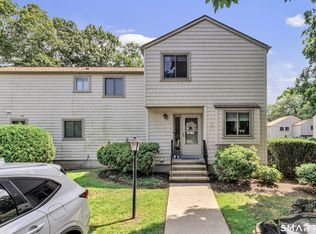
A rare opportunity to live in this highly sought after 55+ community in a wonderful part of Milford. Forest Park is an enclave of townhouse style condos set in an inviting and easy to navigate layout. This unit is situated on a corner, with a private and tranquil setting from the deck, and a beautiful yard beyond. The floorplan is ideal with a large Primary Bedroom on the main level, with fantastic closet space and a full bathroom with step in shower. The Living Room has a vaulted ceiling, with a wonderful wall of windows and a gas fireplace. The comfortable Dining Room is convenient to the well equipped Kitchen, with a half bath and laundry a few steps away. On the upper level is the 2nd bedroom and a full bathroom and huge walk-in-closet. The beautiful Family Room is adjacent with a railing overlooking the living room - bathed in natural light. There are 2 stair lifters included with the unit, making it easy to navigate between floors. The garage is attached for convenience, and the basement level has incredible storage capacity. The amenities are wonderful with a clubhouse, large in-ground pool, with sidewalks everywhere, and pets are allowed. Everything is taken care of including snowplowing, road maintenance, trash pickup and even water use. The location is extremely close to shopping, restaurants, town beaches, golf courses, parks and major highways. Don't miss this opportunity!
For sale
$459,000
73 Forest Road #A, Milford, CT 06461
2beds
1,440sqft
:
Get pre-qualified$3,549/mo
Condominium, Townhouse
Built in 1995
-- sqft lot
$-- Zestimate®
$319/sqft
$450/mo HOA
What's special
Gas fireplaceWonderful wall of windowsHuge walk-in-closetBathed in natural lightFantastic closet spaceBeautiful yard beyondComfortable dining room
- 2 hours |
- 163 |
- 3 |
Zillow last checked:
Listing updated:
Listed by:
The Vanderblue Team at Higgins Group,
Floria Polverari (203)615-3170,
Higgins Group Real Estate 203-254-9000,
Co-Listing Agent: William Richard 203-258-8604,
Higgins Group Real Estate
Source: Smart MLS,MLS#: 24195723
Facts & features
Interior
Bedrooms & bathrooms
- Bedrooms: 2
- Bathrooms: 3
- Full bathrooms: 2
- 1/2 bathrooms: 1
Primary bedroom
- Features: Full Bath, Stall Shower, Walk-In Closet(s), Wall/Wall Carpet
- Level: Main
- Area: 249.55 Square Feet
- Dimensions: 15.5 x 16.1
Bedroom
- Features: Full Bath, Walk-In Closet(s), Wall/Wall Carpet
- Level: Upper
- Area: 271.35 Square Feet
- Dimensions: 13.5 x 20.1
Dining room
- Features: Balcony/Deck, Sliders
- Level: Main
- Area: 190.4 Square Feet
- Dimensions: 11.9 x 16
Family room
- Features: Wall/Wall Carpet
- Level: Upper
- Area: 231 Square Feet
- Dimensions: 10.5 x 22
Kitchen
- Features: Breakfast Bar
- Level: Main
- Area: 172.92 Square Feet
- Dimensions: 13.2 x 13.1
Living room
- Features: Bay/Bow Window, High Ceilings, Vaulted Ceiling(s), Ceiling Fan(s), Gas Log Fireplace, Wall/Wall Carpet
- Level: Main
- Area: 183.54 Square Feet
- Dimensions: 11.4 x 16.1
Heating
- Forced Air, Natural Gas
Cooling
- Central Air
Appliances
- Included: Electric Range, Microwave, Range Hood, Refrigerator, Dishwasher, Disposal, Washer, Dryer, Gas Water Heater, Tankless Water Heater
- Laundry: Main Level
Features
- Open Floorplan, Entrance Foyer
- Doors: Storm Door(s)
- Windows: Thermopane Windows
- Basement: Full,Unfinished,Storage Space,Interior Entry,Concrete
- Attic: None
- Number of fireplaces: 1
- Common walls with other units/homes: End Unit
Interior area
- Total structure area: 1,440
- Total interior livable area: 1,440 sqft
- Finished area above ground: 1,440
Property
Parking
- Total spaces: 1
- Parking features: Attached
- Attached garage spaces: 1
Accessibility
- Accessibility features: Accessible Bath, Stair Lift, Exterior Curb Cuts
Features
- Stories: 2
- Patio & porch: Deck
- Exterior features: Sidewalk, Rain Gutters, Lighting
- Has private pool: Yes
- Pool features: Gunite, Fenced, In Ground
- Waterfront features: Beach Access, Water Community
Lot
- Features: Level
Details
- Additional structures: Pool House
- Parcel number: 1214950
- Zoning: RMF1
Construction
Type & style
- Home type: Condo
- Architectural style: Townhouse
- Property subtype: Condominium, Townhouse
- Attached to another structure: Yes
Materials
- Vinyl Siding
Condition
- New construction: No
- Year built: 1995
Utilities & green energy
- Sewer: Public Sewer
- Water: Public
- Utilities for property: Underground Utilities, Cable Available
Green energy
- Energy efficient items: Thermostat, Ridge Vents, Doors, Windows
Community & HOA
Community
- Features: Adult Community 55, Golf, Health Club, Medical Facilities, Park, Near Public Transport, Shopping/Mall
- Security: Security System
- Senior community: Yes
- Subdivision: Anchor Beach
HOA
- Has HOA: Yes
- Amenities included: Clubhouse, Pool, Management
- Services included: Maintenance Grounds, Trash, Snow Removal, Water, Sewer, Road Maintenance, Insurance
- HOA fee: $450 monthly
Location
- Region: Milford
Financial & listing details
- Price per square foot: $319/sqft
- Tax assessed value: $218,470
- Annual tax amount: $6,456
- Date on market: 8/5/2026
Estimated market value
Not available
Estimated sales range
Not available
Not available
Price history
| Date | Event | Price |
|---|---|---|
| 8/5/2026 | Listed for sale | $459,000+66.9%$319/sqft |
Source:  Smart MLS #24195723 Report a problem Smart MLS #24195723 Report a problem | ||
| 9/24/2014 | Sold | $275,000+62.7%$191/sqft |
Source: Public Record Report a problem | ||
| 9/24/1998 | Sold | $169,000+5.7%$117/sqft |
Source: Public Record Report a problem | ||
| 9/25/1995 | Sold | $159,900$111/sqft |
Source: Public Record Report a problem | ||
Public tax history
| Year | Property taxes | Tax assessment |
|---|---|---|
| 2025 | $6,456 +1.4% | $218,470 |
| 2024 | $6,366 +7.2% | $218,470 |
| 2023 | $5,936 +2% | $218,470 |
| 2022 | $5,822 +14.9% | $218,470 +19.2% |
| 2021 | $5,066 -0.1% | $183,230 |
| 2020 | $5,072 -0.1% | $183,230 |
| 2019 | $5,077 -0.1% | $183,230 |
| 2018 | $5,083 -0.2% | $183,230 |
| 2017 | $5,092 +5.4% | $183,230 +5.6% |
| 2016 | $4,832 -0.1% | $173,560 |
| 2015 | $4,839 +2.4% | $173,560 |
| 2014 | $4,724 +3.6% | $173,560 |
| 2013 | $4,561 +2.7% | $173,560 |
| 2012 | $4,443 -6.7% | $173,560 +5.3% |
| 2011 | $4,761 +1.6% | $164,788 |
| 2010 | $4,687 +3.4% | $164,788 |
| 2009 | $4,532 -2.6% | $164,788 |
| 2008 | $4,652 +6.8% | $164,788 +20.2% |
| 2007 | $4,357 | $137,134 |
Find assessor info on the county website
Monthly payment
Est. payment
Payment breakdown
Explore the cost of this home by adjusting the details. Changes won't be saved.Climate risks
Neighborhood: 06461
Nearby schools
GreatSchools rating
- 8/10Orange Avenue SchoolGrades: PK-5Distance: 0.3 mi
- 9/10Harborside Middle SchoolGrades: 6-8Distance: 1 mi
- 7/10Joseph A. Foran High SchoolGrades: 9-12Distance: 2.1 mi
- $461,5002 bd2 ba1.4k sqft77 Forest Rd #A, Milford, CT 06461Off Market
- $391,7002 bd2 ba1.4k sqft77 Forest Rd #B, Milford, CT 06461Off Market
- $401,1002 bd2 ba1.4k sqft77 Forest Rd #C, Milford, CT 06461Off Market
- $426,4002 bd2 ba1.4k sqft77 Forest Rd, Milford, CT 06461Off Market
- $400,2002 bd2 ba1.4k sqft77 Forest Rd, Milford, CT 06461Off Market
- $432,3002 bd3 ba1.4k sqft81 Forest Rd #D, Milford, CT 06461Off Market
- $420,0002 bd2 ba1.3k sqft91 Forest Rd #B, Milford, CT 06461Sold
- $427,3002 bd2 ba1.4k sqft73 Forest Rd #B, Milford, CT 06461Off Market
A local agent can set up tours, give advice and negotiate with sellers.
Similar homes
- $459,9002 bd3 ba1.5k sqftFar Mill River I, Stratford, CT 06615For Sale
 MLS ID #24195587, Luisa Dias, RE/MAX Right Choice. Smart MLS
 - $430,0002 bd2 ba1.3k sqftSummit At Hamden Hills, Hamden, CT 06518For Sale
 MLS ID #24196272, Kristy L. Agli, Kelsey & Co. Real Estate. Smart MLS
 - $549,9003 bd2 ba1.5k sqft241 Pine Tree Drive, Orange, CT 06477For Sale
 MLS ID #24194959, Stephanie Ellison, Ellison Homes Real Estate. Smart MLS
 - $423,0003 bd1 ba1.1k sqft105 Catherine Street, Stratford, CT 06615For Sale
 MLS ID #24195894, Mary Amenda, William Pitt Sotheby's Int'l. Smart MLS
 - $449,9004 bd2 ba1.6k sqft87 Yale Street, Stratford, CT 06615For SaleMLS ID #24195281, David Collins, Fidelity Real Estate. Smart MLS
- $460,0002 bd3 ba2k sqftNorthbrook Of Monroe, Monroe, CT 06468For SaleMLS ID #24195198, Cisco Borres, RE/MAX Right Choice. Smart MLS
- $490,0004 bd3 ba1.7k sqft297 Broadbridge Road, Bridgeport, CT 06610For SaleMLS ID #24194549, Fritz Africot, Robert C White & Company LLC. Smart MLS
- $450,0003 bd2 ba1.2k sqft19 Lake Avenue, West Haven, CT 06516For SaleMLS ID #24188607, Peter Digangi, Dow Della Valle. Smart MLS
- $499,9002 bd3 ba2k sqftNorthbrook Of Monroe, Monroe, CT 06468For SaleMLS ID #24195491, Patricia Cooper, Coldwell Banker Realty. Smart MLS
- $534,9003 bd3 ba1.8k sqftL'hermitage, Shelton, CT 06484For SaleMLS ID #24195217, Ruth Bruton, William Raveis Real Estate. Smart MLS
- $499,9003 bd2 ba1.6k sqft28 Fallon Drive, North Haven, CT 06473For SaleMLS ID #24196147, Lisa M. Thompson, Calcagni Real Estate. Smart MLS
- $522,9003 bd2 ba1.3k sqft754 Riverside Drive, Orange, CT 06477For SaleMLS ID #24187084, Steve Palmer, Coldwell Banker Realty. Smart MLS
- $379,9003 bd2 ba1.2k sqft33 Emma Street, Seymour, CT 06483For SaleMLS ID #24195508, Brittany Stanchak, Berkshire Hathaway NE Prop.. Smart MLS
- $375,0003 bd1 ba1k sqft234 Hollister Street, Stratford, CT 06615For SaleMLS ID #24195426, Jessica Anderson, mygoodagent. Smart MLS
- $550,0002 bd4 ba1.4k sqftMaple Wood, Fairfield, CT 06825For SaleMLS ID #24196334, Courtney McManus, The Agency. Smart MLS
- $499,0003 bd2 ba2.1k sqft4 Pierson Drive, West Haven, CT 06516For SaleMLS ID #24184635, Agnes Duszynska, Carbutti & Co., Realtors. Smart MLS
- $595,0003 bd2 ba1.6k sqft40 Mills Avenue, Milford, CT 06460For SaleMLS ID #24193961, Jennifer Lynne, Coldwell Banker Realty. Smart MLS
- $360,0002 bd2 ba1.3k sqftOlde Towne Landing, East Haven, CT 06512For SaleMLS ID #24194556, Lauren Freedman, Coldwell Banker Realty. Smart MLS
- $489,9003 bd3 ba1.8k sqft123 River Road, Shelton, CT 06484For SaleMLS ID #24174914, Marissa Papa, Preston Gray Real Estate. Smart MLS
- $525,0003 bd2 ba1.6k sqft470 Oceanview Terrace, Stratford, CT 06615For SaleMLS ID #24192063, Jeff Romatzick, William Raveis Real Estate. Smart MLS
