Skip main navigation
Active
  • Price cut: $24K (7/6)
    $575,000

    73 Forest St, North Arlington Boro, NJ 07031

    3beds
    --sqft
    : 
    Loading
    Get pre-qualified
    Single Family Residence
    Built in 1930
    3,484 Square Feet Lot
    $585,500 Zestimate®
    $--/sqft
    $-- HOA

    What's special

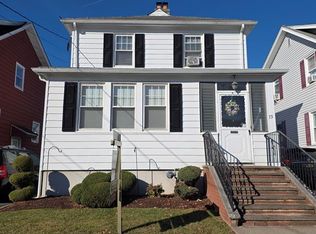
    NYC Commuter's Dream Home! Beautifully maintained and perfectly located, this charming 3-bed, 2-bath home sits in one of North Arlington's most desirable neighborhoods. Enjoy unbeatable convenience with NYC transportation just a 2-minute walk from your front door, along with daycare, Foodtown, Dunkin, CVS, restaurants, and everyday essentials all within steps. The elementary school is only a 5-minute stroll away. Inside, you will find an updated kitchen with a spacious center island, hardwood floors throughout, and a versatile first-floor bonus room ideal for a home office or playroom. The home features two full bathrooms, newer appliances, and a private backyard perfect for relaxing or entertaining. A brand-new roof installed in 2025 comes with a transferable 25-year warranty for added peace of mind. Pride of ownership shines in every corner of this lovingly cared-for home. Experience the perfect blend of suburban comfort, excellent schools, and effortless NYC access all without compromising space or lifestyle.
    45 days
    |
    1,330
    |
    57
    |

    Zillow last checked:

    Listing updated:

    Listed by:

    Maria Tsabrova 862-262-5869,

    Rewards Realty Llc

    Source: GSMLS,MLS#: 4031863MLS Logo

    Loading...

      Facts & features

      Interior

      Bedrooms & bathrooms
      • Bedrooms: 3
      • Bathrooms: 2
      • Full bathrooms: 2
      Bedroom 1
      • Level: Second
      Bedroom 2
      • Level: Second
      Bedroom 3
      • Level: Second
      Dining room
      • Features: Formal Dining Room
      • Level: First
      Kitchen
      • Features: Kitchen Island, Eat-in Kitchen, Separate Dining Area
      • Level: First
      Living room
      • Level: First
      Basement
      • Features: Bath Main, Laundry Room, Storage Room, Utility Room
      Heating
      • 1 Unit, Radiators - Hot Water, Natural Gas
      Cooling
      • Wall Unit(s)
      Appliances
      • Included: Carbon Monoxide Detector, Dishwasher, Dryer, Range/Oven-Gas, Refrigerator, Washer
      • Laundry: In Basement
      Features
      • Flooring: Tile, Wood
      • Basement: Yes,Partially Finished,Full
      • Number of fireplaces: 1
      • Fireplace features: Living Room

      Property

      Parking
      • Total spaces: 1
      • Parking features: Asphalt, Driveway-Exclusive, Detached Garage
      • Garage spaces: 1
      • Has uncovered spaces: Yes
      Lot
      • Size: 3,484 Square Feet
      • Dimensions: 35 x 100
      Details
      • Parcel number: 1139001150000000190000

      Construction

      Type & style
      • Home type: SingleFamily
      • Architectural style: Colonial
      • Property subtype: Single Family Residence
      Materials
      • Wood Shingle
      • Roof: Asphalt Shingle
      Condition
      • Year built: 1930

      Utilities & green energy

      • Sewer: Public Sewer
      • Water: Public
      • Utilities for property: Underground Utilities

      Community & HOA

      Community
      • Security: Carbon Monoxide Detector
      Location
      • Region: North Arlington

      Financial & listing details

      • Tax assessed value: $485,200
      • Annual tax amount: $10,319
      • Date on market: 6/6/2026
      • Ownership type: Fee Simple

        Estimated market value

        $585,500

        $556,000 - $615,000

        $3,172/mo

        Price history

        DateEventPrice
        7/6/2026Price change$575,000-4%
        Source: GSMLS #4031863 Report a problem
        6/17/2026Price change$599,000-1.8%
        Source: GSMLS #4031863 Report a problem
        6/6/2026Listed for sale$610,000+76.8%
        Source: GSMLS #4031863 Report a problem
        10/28/2016Sold$345,000
        Source: GSMLS #3333735 Report a problem

        Public tax history

        YearProperty taxesTax assessment
        2025$10,633 +8.5%$461,500 +8.5%
        2024$9,799 +3.1%$425,300 +9.3%
        2023$9,502 +2.2%$389,100 +7.6%
        2022$9,297 +2.9%$361,600 +12.2%
        2021$9,031 +1%$322,300 +1.6%
        2020$8,943 +1405.8%$317,200 +1.8%
        2019$594 $311,500 +1.8%
        2018$594 -92.3%$305,900 +7.5%
        2017$7,698 +2.9%$284,600 +14.6%
        2016$7,484 +4.4%$248,400
        2015$7,171 +2.9%$248,400
        2014$6,970 +4.4%$248,400
        2013$6,677 $248,400
        2012$6,677 +5.6%$248,400
        2011$6,321 +5.8%$248,400 +86.3%
        2010$5,975 +2.3%$133,300
        2009$5,839 $133,300
        2007-- $133,300
        2006-- $133,300
        2005-- $133,300
        2004-- $133,300
        2003-- $133,300
        2002-- $133,300
        2001-- $133,300
        Find assessor info on the county website

        Monthly payment

        Est. payment

        Payment breakdown

        Explore the cost of this home by adjusting the details. Changes won't be saved.
        All calculations are estimates and provided by Zillow, Inc. for informational purposes only. Actual amounts may vary.
        HOA fees may include property taxes on listings classified as Co-Ops. Contact the listing agent and/or owner for fee details.
        Mortgage interest rates are dependent on a number of factors, including credit score, down payment, and repayment length. Interest rate data provided by Zillow Group Marketplace, Inc. as of 1/1/1970 from various mortgage lenders with which we have lead or other similar arrangements; the Estimated Payment is an average of those rates.
        See how much you could borrow to make a competitive offer.

        Climate risks

        Neighborhood: 07031

        Getting around

        77 / 100
        Very Walkable
        48 / 100
        Somewhat Bikeable

        Nearby schools

        GreatSchools rating

        A local agent can set up tours, give advice and negotiate with sellers.

        A local lender can help you make sure your offer is ready when you are.

        Browse local experts

        Similar homes