Skip main navigation
Sold for $615,000
  • $615,000

    73 Forge Lane, Levittown, NY 11756

    4beds
    1,350sqft
    Single Family Residence, Residential
    Built in 1948
    8,280 Square Feet Lot
    $722,100 Zestimate®
    $456/sqft
    $3,974 Estimated rent

    Home value

    $722,100

    $664,000 - $787,000

    $3,974/mo

    Zestimate® history
    Loading
    Loading...

    Owner options

    List your home for rent

    $3,974/mo

    Rent Zestimate®

    Find your next renter with Zillow Rental Manager. Plus, with online applications, you can quickly screen prospective tenants – for free.

    Learn more

    $3,974/mo

    Rent Zestimate®

    Refinance and save

    $4,024/mo

    Est. payment

    Refinancing to a lower rate could help reduce your monthly payments and save thousands over the life of the loan.

    See today's rates

    $4,024/mo

    Est. payment

    Explore your selling options

    Work with a Zillow partner agent

    Leverage their expertise and Zillow's premium Showcase listings to get your home seen by more buyers.

    Get started

    List with your own agent

    Get your home in front of millions of buyers by listing it on Zillow.

    Learn how to do it

    Sell it yourself

    Take full control of how buyers see your home on Zillow by listing For Sale by Owner (FSBO).

    List your home

    What's special

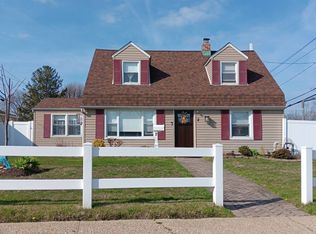
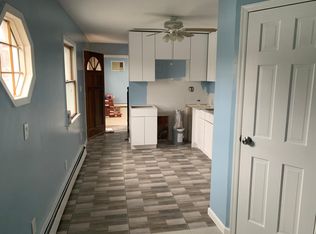
    This 4 Bedroom Expanded Cape in the Island Trees SD has a large, updated kitchen, (leading into a dining room) with granite countertops, recessed lights and a tiled floor. Laundry Room on main level. Updated Tiled Bathroom. 200 AMP Electric, Above Ground Oil Tank. Oversized yard. Located close to stores, schools, and transportation. All appliances, ac units and windows in "as is" condition at time of closing., Additional information: Appearance:EXC+

    Zillow last checked:

    Listing updated:

    Listed by:

    Lisa D. Rosenblatt SRES ABR SRS GR 516-637-4041,

    Century 21 AA Realty 516-826-8100

    Bought with:

    Raymond Mo, 10401265094

    Keller Williams Rty Gold Coast

    Source: OneKey® MLS as distributed by MLS GRID,MLS#: L3580126MLS Logo

    Facts & features

    Interior

    Bedrooms & bathrooms
    • Bedrooms: 4
    • Bathrooms: 1
    • Full bathrooms: 1
    Other
    • Description: LR*EIK*DR*Laundry Area* 2 Bedrooms*Bath.
    • Level: First
    Other
    • Description: 2 Bedrooms.
    • Level: Second
    Heating
    • Oil, Baseboard, Hot Water
    Cooling
    • Zoned
    Appliances
    • Included: Dishwasher, Dryer, Refrigerator, Washer, Tankless Water Heater
    Features
    • Ceiling Fan(s), Chandelier, Eat-in Kitchen, Granite Counters, Master Downstairs, Formal Dining, First Floor Bedroom
    • Flooring: Carpet
    • Windows: Blinds, Screens
    • Has basement: No
    • Attic: None
    Interior area
    • Total structure area: 1,350
    • Total interior livable area: 1,350 sqft

    Property

    Parking
    • Parking features: Private, Driveway
    • Has uncovered spaces: Yes
    Features
    • Levels: Two
    • Patio & porch: Patio
    • Exterior features: Mailbox
    • Fencing: Back Yard,Fenced
    Lot
    • Size: 8,280 sqft
    • Dimensions: 60 x 130
    • Features: Near Public Transit, Near School, Near Shops
    Details
    • Parcel number: 2089512130000220

    Construction

    Type & style
    • Home type: SingleFamily
    • Architectural style: Cape Cod
    • Property subtype: Single Family Residence, Residential
    Materials
    • Vinyl Siding
    Condition
    • Year built: 1948

    Utilities & green energy

    • Water: Public
    • Utilities for property: Trash Collection Public

    Community & neighborhood

    Location
    • Region: Levittown

    Other

    Other facts
    • Listing agreement: Exclusive Right To Sell

    Price history

    DateEventPrice
    12/3/2024Sold$615,000+7.3%$456/sqft
    Source: OneKey® MLS as distributed by MLS GRID #L3580126 Report a problem
    10/9/2024Pending sale$573,000$424/sqft
    Source: OneKey® MLS as distributed by MLS GRID #3580126 Report a problem
    9/20/2024Listed for sale$573,000$424/sqft
    Source: OneKey® MLS as distributed by MLS GRID #3580126 Report a problem

    Public tax history

    YearProperty taxesTax assessment
    2024-- $433
    2023-- $433
    2022-- $433
    2021$11,031 -3.8%--
    2020$11,466 +12.5%$755
    2019$10,187 $755
    2018$10,187 +5.8%$755
    2017$9,629 +5.7%$755
    2016$9,109 +157.6%$755
    2015$3,536 +8.7%$755
    2013$3,252 +1.1%$755
    2012$3,216 -37.2%$755 -12.5%
    2011$5,119 +13.6%$863 +3.4%
    2010$4,507 $835 -19%
    2009-- $1,031 -1.3%
    2008-- $1,045 +6%
    2006-- $986 -29.4%
    2005-- $1,396 -40.9%
    2004-- $2,364
    2003-- $2,364 -43.7%
    2002-- $4,200
    2001-- $4,200
    2000-- $4,200

    Find assessor info on the county website

    Neighborhood: 11756

    Nearby schools

    GreatSchools rating
    Schools provided by the listing agent
    • Elementary: Michael F Stokes School
    • Middle: Island Trees Middle School
    • High: Island Trees High School

    Source: OneKey® MLS as distributed by MLS GRID. This data may not be complete. We recommend contacting the local school district to confirm school assignments for this home.

    Get a cash offer in 3 minutes
    Find out how much your home could sell for in as little as 3 minutes with a no-obligation cash offer.
    Estimated market value
    $722,100
    Get a cash offer in 3 minutes
    Find out how much your home could sell for in as little as 3 minutes with a no-obligation cash offer.
    Estimated market value
    $722,100