Skip main navigation
Off market
  • $591,200

    73 Fox Hollow Ln, Sewell, NJ 08080

    4beds
    2,332sqft
    SingleFamily
    Built in 1996
    0.37 Acres Lot
    $591,200 Zestimate®
    $254/sqft
    $4,014 Estimated rent

    Home value

    $591,200

    $562,000 - $621,000

    $4,014/mo

    Zestimate® history
    Loading
    Loading...

    Owner options

    List your home for rent

    $4,014/mo

    Rent Zestimate®

    Find your next renter with Zillow Rental Manager. Plus, with online applications, you can quickly screen prospective tenants – for free.

    Learn more

    $4,014/mo

    Rent Zestimate®

    Refinance and save

    $4,259/mo

    Est. payment

    Refinancing to a lower rate could help reduce your monthly payments and save thousands over the life of the loan.

    See today's rates

    $4,259/mo

    Est. payment

    Explore your selling options

    Work with a Zillow partner agent

    Leverage their expertise and Zillow's premium Showcase listings to get your home seen by more buyers.

    Get started

    List with your own agent

    Get your home in front of millions of buyers by listing it on Zillow.

    Learn how to do it

    Sell it yourself

    Take full control of how buyers see your home on Zillow by listing For Sale by Owner (FSBO).

    List your home

    What's special

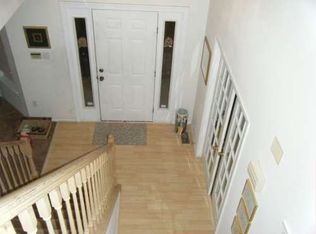
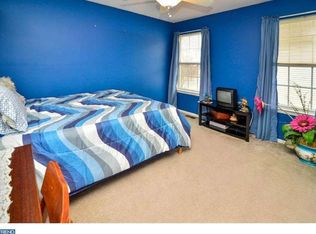
    Welcome to this beautiful Stanhope model home in desirable Surrey Lake! Love a porch? Look no further! Home features large porch which is perfect for those beautiful Summer, Spring and Fall nights. Enter home through 2 story foyer featuring hardwood flooring that flows into the kitchen. Kitchen boasts hardwood floors, granite countertops, pantry and stainless steel appliances. Relax in your large sunken family room with gas fireplace, ceiling fan and door leading to custom designed cement patio. Dining room and formal living room feature wood flooring, crown molding, chair rail and recessed lighting. Step down laundry room with utility sink and powder room complete the main level of this spacious home. Ascend to the upper level and be greeted by wood flooring in the hallway, 4 large bedrooms, all with ceiling fans, and a hall bath with double sinks. Large master bedroom has his/her walk-in closets and a master bathroom with double sinks, stall shower and soaking tub. Have your 2nd family room or mancave in large and roomy finished basement. Basement also features an office area and a large storage closet. You haven't even gone outside yet! Entertain or relax in this outdoor oasis featuring a built-in swimming pool with curved sliding board! Homes also features upgraded landscaping in front of home; 9ft ceilings on 1st floor; custom wood blinds; ceiling fans throughout; oversized lot, in-ground sprinkler system and much, much more. All this so close to Routes 55, 42, Black Horse Pike, AC Expressway, major shopping and dining. Don't delay - this home will not last - make your appointment today! Mortgage is assumable at 3.875%!

    This property is off market, which means it's not currently listed for sale or rent on Zillow. This may be different from what's available on other websites or public sources.

    Facts & features

    Interior

    Bedrooms & bathrooms
    • Bedrooms: 4
    • Bathrooms: 4
    • Full bathrooms: 2
    • 1/2 bathrooms: 2
    Heating
    • Forced air, Gas
    Cooling
    • Central
    Appliances
    • Included: Dishwasher, Refrigerator
    Features
    • Flooring: Carpet, Hardwood, Linoleum / Vinyl
    • Has fireplace: Yes
    Interior area
    • Total interior livable area: 2,332 sqft

    Property

    Parking
    • Parking features: Garage - Attached
    Features
    • Exterior features: Vinyl
    Lot
    • Size: 0.37 Acres
    Details
    • Parcel number: 18001991100106

    Construction

    Type & style
    • Home type: SingleFamily
    Materials
    • Roof: Shake / Shingle
    Condition
    • Year built: 1996

    Community & neighborhood

    Location
    • Region: Sewell

    HOA & financial

    HOA
    • Has HOA: Yes
    • HOA fee: $25 monthly

    Other

    Other facts
    • central_air_desc: Central A/C
    • roof_types: Unknown
    • dining_rooms: 0
    • living_rooms: 0
    • fireplaces: 0
    • taxes_annual: 10717
    • original_listhub_key: 3yd-TRENDPA-1000115990

    Price history

    DateEventPrice
    10/25/2018Sold$338,899-0.3%$145/sqft
    Source: Public Record Report a problem
    9/12/2018Pending sale$339,899$146/sqft
    Source: Keller Williams Realty #1000115990 Report a problem
    9/12/2018Listed for sale$339,899$146/sqft
    Source: Keller Williams Realty #1000115990 Report a problem
    8/8/2018Listing removed$339,899$146/sqft
    Source: Keller Williams Realty #1000115990 Report a problem
    5/22/2018Price change$339,8990%$146/sqft
    Source: Keller Williams Realty #1000115990 Report a problem
    2/12/2018Price change$339,900-1.8%$146/sqft
    Source: Washington Township #1000115990 Report a problem
    2/6/2018Listed for sale$345,999+0.3%$148/sqft
    Source: Kw Realty - Washington Twp #1000115990 Report a problem
    6/20/2013Listing removed$344,900$148/sqft
    Source: Weichert Realtors #6235308 Report a problem
    6/17/2013Listed for sale$344,9000%$148/sqft
    Source: Weichert Realtors #6235308 Report a problem
    7/5/2005Sold$345,000$148/sqft
    Source: Public Record Report a problem

    Public tax history

    YearProperty taxesTax assessment
    2025$11,652 $331,400
    2024$11,652 -2.2%$331,400
    2023$11,914 +3.4%$331,400
    2022$11,523 +1.3%$331,400
    2021$11,377 +3.7%$331,400
    2020$10,975 +102.3%$331,400 +10.1%
    2019$5,426 $301,100
    2018$5,426 -50.1%$301,100
    2017$10,883 +1.4%$301,100 -2.1%
    2016$10,729 +3.3%$307,600
    2015$10,391 +2.3%$307,600
    2014$10,160 +18.5%$307,600
    2013$8,575 -0.2%$307,600 +90.1%
    2012$8,595 +0.4%$161,800
    2011$8,561 +6.8%$161,800 +2.5%
    2010$8,018 +3.2%$157,900
    2009$7,772 $157,900
    2008-- $157,900
    2007-- $157,900
    2006-- $157,900
    2005-- $157,900
    2004-- $157,900
    2003-- $157,900
    2002-- $157,900
    2001-- $157,900

    Find assessor info on the county website

    Neighborhood: 08080

    Nearby schools

    GreatSchools rating
    Schools provided by the listing agent
    • Elementary: WEDGWOOD E.S.
    • Middle: CHESTNUT RIDGE M.S.
    • High: WASHINGTON TWP. H.S.
    • District: Washington Twp

    Source: The MLS. This data may not be complete. We recommend contacting the local school district to confirm school assignments for this home.

    Get a cash offer in 3 minutes
    Find out how much your home could sell for in as little as 3 minutes with a no-obligation cash offer.
    Estimated market value
    $591,200
    Get a cash offer in 3 minutes
    Find out how much your home could sell for in as little as 3 minutes with a no-obligation cash offer.
    Estimated market value
    $591,200