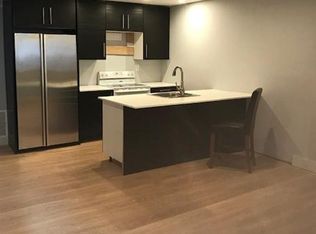
Welcome to 73 Fox Run Road — a beautifully updated 2-bedroom, 1.5-bath home in the highly desirable Oakridge community of South Salem. Located within the sought after Katonah-Lewisboro School District and offering low taxes, this move-in-ready condo pairs modern upgrades with peaceful lake views and a wonderfully private setting. Step inside to find a brand new kitchen with quartz countertops and stainless steel appliances, a fully renovated primary ensuite bathroom, new flooring throughout, all new windows and sliding glass doors, as well as a new hot water heater and washer/dryer. Every detail has been thoughtfully updated for both style and function. Enjoy easy indoor-outdoor living with direct access to a private deck and expansive yard — all overlooking the lake. Community amenities include two pools, tennis courts, basketball courts, and a children's playground. The Oakridge Commons shopping plaza is right around the corner for everyday convenience, and New Canaan Metro-North is just a 10 minute drive away. A rare opportunity to own a turn-key home in a great community. Don’t miss this one!
Sold for $475,000
$475,000
73 Fox Run Road, South Salem, NY 10590
2beds
1,070sqft
Condominium, Residential
Built in 1981
-- sqft lot
$502,900 Zestimate®
$444/sqft
$3,825 Estimated rent
Home value
$502,900
$453,000 - $563,000
$3,825/mo
Zestimate® history
Owner options
List your home for rent
$3,825/mo
Rent Zestimate®
Find your next renter with Zillow Rental Manager. Plus, with online applications, you can quickly screen prospective tenants – for free.
$3,825/mo
Rent Zestimate®
Refinance and save
$3,667/mo
Est. payment
Refinancing to a lower rate could help reduce your monthly payments and save thousands over the life of the loan.
$3,667/mo
Est. payment
Explore your selling options
Work with a Zillow partner agent
Leverage their expertise and Zillow's premium Showcase listings to get your home seen by more buyers.
Get startedList with your own agent
Get your home in front of millions of buyers by listing it on Zillow.
Learn how to do itSell it yourself
Take full control of how buyers see your home on Zillow by listing For Sale by Owner (FSBO).
List your homeWhat's special
Zillow last checked:
Listing updated:
Listed by:
Cate A. Hegarty 914-582-9898,
Compass Greater NY, LLC 914-238-0676,
Carine Nowak 914-490-9877,
Compass Greater NY, LLC
Bought with:
Christopher L. Tomeo CBR, 10401221111
Keller Williams Landmark II
Source: OneKey® MLS as distributed by MLS GRID,MLS#: 822245
Facts & features
Interior
Bedrooms & bathrooms
- Bedrooms: 2
- Bathrooms: 2
- Full bathrooms: 1
- 1/2 bathrooms: 1
Heating
- Heat Pump
Cooling
- Central Air
Appliances
- Included: Dishwasher, Dryer, Electric Oven, Electric Range, Electric Water Heater, Refrigerator, Stainless Steel Appliance(s), Washer
- Laundry: In Unit
Features
- First Floor Bedroom, First Floor Full Bath
- Flooring: Vinyl
- Attic: None
- Number of fireplaces: 1
- Fireplace features: Wood Burning
Interior area
- Total structure area: 1,070
- Total interior livable area: 1,070 sqft
Property
Parking
- Parking features: Assigned
Features
- Patio & porch: Covered, Deck
- On waterfront: Yes
- Waterfront features: Lake Front
Lot
- Size: 687 Square Feet
Details
- Parcel number: 300004900G098300000073
- Special conditions: None
Construction
Type & style
- Home type: Condo
- Property subtype: Condominium, Residential
- Attached to another structure: Yes
Materials
- Wood Siding
Condition
- Updated/Remodeled
- Year built: 1981
Utilities & green energy
- Water: Public
- Utilities for property: Electricity Connected, Trash Collection Private, Underground Utilities
Community & HOA
HOA
- Has HOA: Yes
- Services included: Maintenance Structure, Maintenance Grounds, Pool Service, Snow Removal, Trash
- HOA fee: $502 monthly
- HOA name: Plaza
- HOA phone: 203-359-4611
Location
- Region: South Salem
Financial & listing details
- Price per square foot: $444/sqft
- Tax assessed value: $13,000
- Annual tax amount: $5,045
- Date on market: 4/10/2025
- Cumulative days on market: 12 days
- Listing agreement: Exclusive Right To Sell
- Electric utility on property: Yes
Price history
| Date | Event | Price |
|---|---|---|
| 7/23/2025 | Sold | $475,000+11.8%$444/sqft |
Source:  OneKey® MLS as distributed by MLS GRID #822245 Report a problem OneKey® MLS as distributed by MLS GRID #822245 Report a problem | ||
| 4/22/2025 | Pending sale | $425,000$397/sqft |
Source: OneKey® MLS as distributed by MLS GRID #822245 Report a problem | ||
| 4/10/2025 | Listed for sale | $425,000+60.4%$397/sqft |
Source: OneKey® MLS as distributed by MLS GRID #822245 Report a problem | ||
| 11/12/2020 | Sold | $265,000$248/sqft |
Source: OneKey® MLS as distributed by MLS GRID #H6051519 Report a problem | ||
| 8/1/2020 | Price change | $265,000-3.6%$248/sqft |
Source: Houlihan Lawrence #H6051519 Report a problem | ||
| 7/9/2020 | Listed for sale | $275,000+14.6%$257/sqft |
Source: Houlihan Lawrence #H6051519 Report a problem | ||
| 6/1/2017 | Sold | $240,000+72.7%$224/sqft |
Source: OneKey® MLS as distributed by MLS GRID #H4713136 Report a problem | ||
| 12/5/2000 | Sold | $139,000+36.3%$130/sqft |
Source: Public Record Report a problem | ||
| 7/6/1998 | Sold | $102,000$95/sqft |
Source: Public Record Report a problem | ||
Public tax history
| Year | Property taxes | Tax assessment |
|---|---|---|
| 2025 | -- | $14,400 +10.8% |
| 2024 | -- | $13,000 |
| 2023 | -- | $13,000 |
| 2022 | -- | $13,000 |
| 2021 | -- | $13,000 |
| 2020 | -- | $13,000 |
| 2019 | -- | $13,000 |
| 2018 | -- | $13,000 |
| 2017 | -- | $13,000 |
| 2016 | -- | $13,000 |
| 2015 | -- | $13,000 |
Find assessor info on the county website
Neighborhood: 10590
Nearby homes
- $651,200-- bd-- ba-- sqft72 Fox Run, South Salem, NY 10590Off Market
- $265,0002 bd1 ba885 sqft74 Fox Run, South Salem, NY 10590Sold
- $214,5381 bd1 ba885 sqft74 Fox Run #74, South Salem, NY 10590Sold

- $614,800-- bd-- ba-- sqft75 Fox Run, South Salem, NY 10590Off Market
- $647,900-- bd-- ba-- sqft70 Fox Run, South Salem, NY 10590Off Market
- $420,0002 bd2 ba1.4k sqft71 Fox Run, South Salem, NY 10590Sold
- $--3 bd1 ba1.6k sqft71 Fox Run #71, South Salem, NY 10590Off Market
- $647,200-- bd-- ba-- sqft76 Fox Run, South Salem, NY 10590Off Market
Nearby schools
GreatSchools rating
- 7/10Meadow Pond Elementary SchoolGrades: K-5Distance: 1.8 mi
- 7/10John Jay Middle SchoolGrades: 6-8Distance: 6.1 mi
- 10/10John Jay High SchoolGrades: 9-12Distance: 6.3 mi
Schools provided by the listing agent
- Elementary: Meadow Pond Elementary School
- Middle: John Jay Middle School
- High: John Jay High School
Source: OneKey® MLS as distributed by MLS GRID. This data may not be complete. We recommend contacting the local school district to confirm school assignments for this home.
- New York
- Westchester County
- South Salem
- 10590
- 73 Fox Run Road
Nearby cities
Nearby zip codes
Other South Salem Topics
