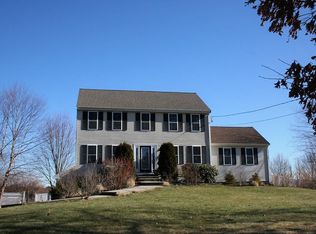
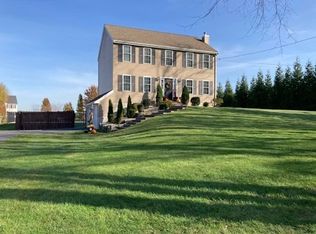
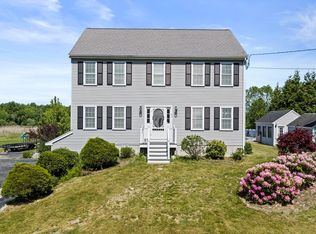
Pull down the long paved driveway, leave the noise behind, and get ready to fall in love. This beautifully maintained 4-bedroom, 2.5-bath home was built in 2013, has had just one owner, and it shows in every single detail. Hardwood floors run throughout the main level, the layout is open and easy to live in, and the primary suite upstairs comes with its own ensuite bath. At 2,249 sqft (including finished basement space), there is plenty of room to spread out and settle in. Now step outside onto FIVE secluded, tucked-back acres in Halifax, a certified Right-to-Farm community. This is the property that hobby farmers and equestrians have been waiting for! Bring the horses, plant the garden, build the barn, and actually live the life you have been picturing. The long private driveway, the acreage, the quiet, the space... it is all here and it is ready for its next chapter. One owner. One incredible property. Do not miss this one!!
Pending
$834,900
73 Franklin St, Halifax, MA 02338
4beds
2,249sqft
Single Family Residence
Built in 2013
5.01 Acres Lot
$818,500 Zestimate®
$371/sqft
$-- HOA
What's special
Five secluded tucked-back acres
- 41 days
- 143
- 0
Likely to sell faster than
Zillow last checked:
Listing updated:
Listed by:
Timothy Fabroski 774-259-0531,
Fabroski Realty Group 774-259-0531
Source: MLS PIN,MLS#: 73536260
Facts & features
Interior
Bedrooms & bathrooms
- Bedrooms: 4
- Bathrooms: 3
- Full bathrooms: 2
- 1/2 bathrooms: 1
- Main level bathrooms: 1
Primary bedroom
- Features: Bathroom - Full, Walk-In Closet(s), Flooring - Wall to Wall Carpet
- Level: Second
- Area: 350
- Dimensions: 21 x 16.67
Bedroom 2
- Features: Flooring - Wall to Wall Carpet
- Level: Second
- Area: 144.61
- Dimensions: 11.42 x 12.67
Bedroom 3
- Features: Flooring - Wall to Wall Carpet
- Level: Second
- Area: 117.97
- Dimensions: 11.42 x 10.33
Bedroom 4
- Features: Flooring - Laminate
- Level: Basement
- Area: 317.35
- Dimensions: 12.17 x 26.08
Primary bathroom
- Features: Yes
Bathroom 1
- Features: Closet
- Level: Main,First
- Area: 43.9
- Dimensions: 4.83 x 9.08
Bathroom 2
- Level: Second
- Area: 71.81
- Dimensions: 7.83 x 9.17
Bathroom 3
- Level: Second
- Area: 70.28
- Dimensions: 7.67 x 9.17
Dining room
- Features: Flooring - Hardwood, Exterior Access
- Level: Main,First
- Area: 117.02
- Dimensions: 11.42 x 10.25
Family room
- Features: Flooring - Hardwood
- Level: First
- Area: 152.85
- Dimensions: 11.83 x 12.92
Kitchen
- Features: Flooring - Hardwood, Countertops - Stone/Granite/Solid
- Level: First
- Area: 159.35
- Dimensions: 12.42 x 12.83
Living room
- Features: Flooring - Hardwood
- Level: First
- Area: 181.72
- Dimensions: 11.42 x 15.92
Heating
- Forced Air, Natural Gas
Cooling
- Central Air
Appliances
- Included: Electric Water Heater, Range, Dishwasher, Microwave
- Laundry: Electric Dryer Hookup, Washer Hookup
Features
- Entry Hall, Internet Available - Unknown
- Flooring: Tile, Carpet, Hardwood, Flooring - Hardwood
- Basement: Finished,Interior Entry,Garage Access
- Number of fireplaces: 1
- Fireplace features: Living Room
Interior area
- Total structure area: 2,249
- Total interior livable area: 2,249 sqft
- Finished area above ground: 1,944
- Finished area below ground: 305
Property
Parking
- Total spaces: 17
- Parking features: Attached, Under, Garage Door Opener, Paved Drive, Paved
- Attached garage spaces: 2
- Uncovered spaces: 15
Features
- Patio & porch: Deck, Deck - Wood
- Exterior features: Deck, Deck - Wood, Rain Gutters, Fenced Yard, Horses Permitted
- Fencing: Fenced/Enclosed,Fenced
- Has view: Yes
- View description: Scenic View(s)
- Waterfront features: Lake/Pond, 1 to 2 Mile To Beach, Beach Ownership(Public)
Lot
- Size: 5.01 Acres
- Features: Cleared, Level
Details
- Parcel number: M:113 P:5H,4714064
- Zoning: Resid
- Horses can be raised: Yes
Construction
Type & style
- Home type: SingleFamily
- Architectural style: Colonial
- Property subtype: Single Family Residence
Materials
- Frame
- Foundation: Concrete Perimeter
- Roof: Shingle
Condition
- Year built: 2013
Utilities & green energy
- Electric: 150 Amp Service
- Sewer: Private Sewer
- Water: Public
- Utilities for property: for Gas Range, for Gas Oven, for Electric Dryer, Washer Hookup
Community & HOA
Community
- Features: Shopping, Tennis Court(s), Park, Walk/Jog Trails, Stable(s), Golf, Conservation Area, House of Worship, Public School
- Security: Security System
HOA
- Has HOA: No
Location
- Region: Halifax
Financial & listing details
- Price per square foot: $371/sqft
- Tax assessed value: $610,400
- Annual tax amount: $8,710
- Date on market: 8/12/2026
- Listing terms: Contract
- Road surface type: Paved
Estimated market value
$818,500
$778,000 - $859,000
$3,916/mo
Price history
| Date | Event | Price |
|---|---|---|
| 7/25/2026 | Pending sale | $834,900$371/sqft |
Source: MLS PIN #73536260 Report a problem | ||
| 7/11/2026 | Contingent | $834,900$371/sqft |
Source: MLS PIN #73536260 Report a problem | ||
| 6/23/2026 | Price change | $834,900-0.6%$371/sqft |
Source: MLS PIN #73536260 Report a problem | ||
| 6/15/2026 | Listed for sale | $839,900+146.9%$373/sqft |
Source: MLS PIN #73536260 Report a problem | ||
| 4/2/2014 | Sold | $340,200+580.4%$151/sqft |
Source: Public Record Report a problem | ||
| 5/31/2013 | Sold | $50,000-90.9%$22/sqft |
Source: Public Record Report a problem | ||
| 11/30/2010 | Sold | $550,000$245/sqft |
Source: Public Record Report a problem | ||
Public tax history
| Year | Property taxes | Tax assessment |
|---|---|---|
| 2025 | $8,710 +2.3% | $610,400 +3.2% |
| 2024 | $8,518 +4% | $591,500 +7.5% |
| 2023 | $8,190 +7.5% | $550,400 +25.6% |
| 2022 | $7,619 | $438,100 |
| 2021 | $7,619 +5.1% | $438,100 +5.4% |
| 2020 | $7,252 +2.1% | $415,800 +2.3% |
| 2019 | $7,102 +4.1% | $406,500 +5.2% |
| 2018 | $6,822 +0.3% | $386,500 +5.3% |
| 2017 | $6,804 +6% | $367,200 +10.2% |
| 2016 | $6,416 +19.5% | $333,300 +17.9% |
| 2015 | $5,367 +126.7% | $282,600 +122.9% |
| 2014 | $2,367 +5.3% | $126,800 +1.5% |
| 2013 | $2,247 -2.4% | $124,900 -8.8% |
| 2012 | $2,302 +6.6% | $137,000 |
| 2011 | $2,160 -18.4% | $137,000 -27.6% |
| 2010 | $2,648 -6.8% | $189,300 -11.3% |
| 2009 | $2,841 -1.9% | $213,300 -4.5% |
| 2008 | $2,896 | $223,300 |
Find assessor info on the county website
Monthly payment
Est. payment
Payment breakdown
Explore the cost of this home by adjusting the details. Changes won't be saved.Climate risks
Neighborhood: 02338
Nearby schools
Schools provided by the listing agent
- Elementary: Halifax Elementary School
- Middle: Silver Lake Regional Middle
- High: Silver Lake Regional High
Source: MLS PIN. This data may not be complete. We recommend contacting the local school district to confirm school assignments for this home.
Similar homes
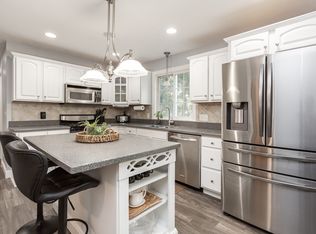
- $899,9904 bd5 ba2.7k sqft2 Sherwood Dr, Halifax, MA 02338For Sale
 MLS ID #73562229, Tina Kenyon, Keller Williams Realty Signature Properties. MLS PIN
 - $849,9004 bd4 ba2.8k sqft107 Summit Dr, East Bridgewater, MA 02333For Sale
 MLS ID #73579036, Adam Hoeg, RE/MAX Platinum. MLS PIN
 - $829,0003 bd3 ba2.7k sqft43 Tony Ter, Bridgewater, MA 02324For Sale
 MLS ID #73558089, Patricia Cerreto, Morris Real Estate. MLS PIN
 - $869,9004 bd3 ba2.5k sqft210 Boxwood Ln, Bridgewater, MA 02324For Sale
 MLS ID #73574281, Shenna Renaud, StartPoint Realty. MLS PIN
 - $750,0004 bd2 ba1.6k sqft69R Anthony Street, Berkley, MA 02779For Sale
 MLS ID #22603704, Amanda L DeFazio, William Raveis Real Estate & Home Services. CCIMLS
