Don't miss this fantastic opportunity to own a well-maintained two-family home full of character and investment potential. Situated on a desirable corner lot, this classic 1890 property features a welcoming wraparound porch and separate utilities, making it an excellent option for both owner-occupants and investors. The first-floor unit offers five rooms with 2–3 bedrooms and an updated eat-in kitchen. The second-floor unit also features five rooms with three bedrooms, a spacious eat-in kitchen, and a convenient laundry area just off the rear hallway. The walk-up third floor includes two finished, rooms previously used for storage, providing additional flexible space. Additional highlights include gas heat, two laundry hookups, a newer roof, two driveways for ample off-street parking, and lead compliance certificates for both units. Whether you're looking to generate rental income or live in one unit while renting the other, this property offers exceptional value.
Sold for $720,000
$720,000
73 Frye St, Marlborough, MA 01752
6beds
2,120sqft
Multi Family
Built in 1890
-- sqft lot
$718,700 Zestimate®
$340/sqft
$3,125 Estimated rent
Home value
$718,700
$676,000 - $769,000
$3,125/mo
Zestimate® history
Owner options
List your home for rent
$3,125/mo
Rent Zestimate®
Find your next renter with Zillow Rental Manager. Plus, with online applications, you can quickly screen prospective tenants – for free.
$3,125/mo
Rent Zestimate®
Refinance and save
$4,787/mo
Est. payment
Refinancing to a lower rate could help reduce your monthly payments and save thousands over the life of the loan.
$4,787/mo
Est. payment
Explore your selling options
Work with a Zillow partner agent
Leverage their expertise and Zillow's premium Showcase listings to get your home seen by more buyers.
Get startedList with your own agent
Get your home in front of millions of buyers by listing it on Zillow.
Learn how to do itSell it yourself
Take full control of how buyers see your home on Zillow by listing For Sale by Owner (FSBO).
List your homeWhat's special
Gas heatNewer roofTwo laundry hookupsWelcoming wraparound porchDesirable corner lot
Zillow last checked:
Listing updated:
Listed by:
Gus Coutard 339-221-2595,
New England Premier Properties 617-903-0044,
Gus Coutard 339-221-2595
Bought with:
Olubunmi Okoya
Engel & Volkers Boston
Source: MLS PIN,MLS#: 73547691
Facts & features
Interior
Bedrooms & bathrooms
- Bedrooms: 6
- Bathrooms: 3
- Full bathrooms: 3
Heating
- Baseboard, Natural Gas
Cooling
- None
Appliances
- Included: Range, Microwave, ENERGY STAR Qualified Dishwasher, Refrigerator, Washer, Dryer
- Laundry: Electric Dryer Hookup, Washer Hookup
Features
- Lead Certification Available, Living Room, Kitchen
- Flooring: Wood, Tile, Laminate
- Basement: Full,Walk-Out Access
- Has fireplace: No
Interior area
- Total structure area: 2,120
- Total interior livable area: 2,120 sqft
- Finished area above ground: 2,120
Property
Parking
- Total spaces: 6
- Parking features: Paved Drive, Off Street
- Uncovered spaces: 6
Features
- Patio & porch: Porch
- Exterior features: Rain Gutters
Lot
- Size: 4,758 Square Feet
- Features: Level
Details
- Foundation area: 945
- Parcel number: M:055 B:093 L:000,611215
- Zoning: res
Construction
Type & style
- Home type: MultiFamily
- Property subtype: Multi Family
Materials
- Frame
- Foundation: Stone
- Roof: Shingle
Condition
- Year built: 1890
Utilities & green energy
- Electric: Circuit Breakers, 100 Amp Service
- Sewer: Public Sewer
- Water: Public
- Utilities for property: for Gas Range, for Electric Range, for Electric Dryer, Washer Hookup
Community & HOA
Community
- Features: Shopping, Public School
Location
- Region: Marlborough
Financial & listing details
- Price per square foot: $340/sqft
- Tax assessed value: $535,300
- Annual tax amount: $5,278
- Date on market: 9/8/2026
- Listing terms: Assumable
- Total actual rent: 5800
Price history
| Date | Event | Price |
|---|---|---|
| 8/20/2026 | Sold | $720,000+5.9%$340/sqft |
Source: MLS PIN #73547691 Report a problem | ||
| 7/30/2026 | Pending sale | $680,000$321/sqft |
Source: MLS PIN #73547691 Report a problem | ||
| 7/16/2026 | Contingent | $680,000$321/sqft |
Source: MLS PIN #73547691 Report a problem | ||
| 7/10/2026 | Listed for sale | $680,000+111.8%$321/sqft |
Source: MLS PIN #73547691 Report a problem | ||
| 9/28/2017 | Sold | $321,000+7.4%$151/sqft |
Source: Public Record Report a problem | ||
| 8/3/2017 | Pending sale | $299,000$141/sqft |
Source: Realty Executives Middlesex County #72159033 Report a problem | ||
| 8/1/2017 | Listed for sale | $299,000$141/sqft |
Source: Realty Executives #72159033 Report a problem | ||
| 5/10/2017 | Listing removed | $299,000$141/sqft |
Source: Realty Executives #72159033 Report a problem | ||
| 5/4/2017 | Listed for sale | $299,000+59%$141/sqft |
Source: Realty Executives #72159033 Report a problem | ||
| 7/24/2009 | Sold | $188,000-35.2%$89/sqft |
Source: Public Record Report a problem | ||
| 1/22/2009 | Listing removed | $289,900$137/sqft |
Source: Century 21 #70784291 Report a problem | ||
| 10/27/2008 | Price change | $289,900+26.1%$137/sqft |
Source: Century 21 #70784291 Report a problem | ||
| 10/18/2008 | Price change | $229,900-8%$108/sqft |
Source: Century 21 #70784291 Report a problem | ||
| 10/4/2008 | Price change | $249,900-7.4%$118/sqft |
Source: Century 21 #70784291 Report a problem | ||
| 9/20/2008 | Price change | $269,900-6.9%$127/sqft |
Source: Century 21 #70784291 Report a problem | ||
| 6/28/2008 | Listed for sale | $289,900-27.3%$137/sqft |
Source: Century 21 #70784291 Report a problem | ||
| 7/3/2006 | Sold | $399,000+10.1%$188/sqft |
Source: Public Record Report a problem | ||
| 3/1/2005 | Sold | $362,500$171/sqft |
Source: Public Record Report a problem | ||
Public tax history
| Year | Property taxes | Tax assessment |
|---|---|---|
| 2025 | $5,278 +5.6% | $535,300 +9.6% |
| 2024 | $4,999 -5.6% | $488,200 +6.4% |
| 2023 | $5,293 +3.7% | $458,700 +17.9% |
| 2022 | $5,102 +9.1% | $388,900 +14.8% |
| 2021 | $4,675 +4.3% | $338,800 +7.2% |
| 2020 | $4,482 +5.2% | $316,100 +4.4% |
| 2019 | $4,260 +19.8% | $302,800 +24.6% |
| 2018 | $3,555 +10.6% | $243,000 +15.9% |
| 2017 | $3,213 +2.1% | $209,700 +2.2% |
| 2016 | $3,148 +0.6% | $205,200 +3.3% |
| 2015 | $3,130 +2% | $198,600 +4.3% |
| 2014 | $3,069 -0.7% | $190,500 -7.5% |
| 2013 | $3,090 +2.1% | $206,000 +0.8% |
| 2012 | $3,025 +6% | $204,400 -0.1% |
| 2011 | $2,854 +17.4% | $204,700 +12.9% |
| 2010 | $2,431 -38.1% | $181,300 -41.1% |
| 2009 | $3,929 -12.9% | $307,900 -13.2% |
| 2008 | $4,511 -3.6% | $354,600 -4.1% |
| 2007 | $4,679 +6.2% | $369,900 +3.1% |
| 2006 | $4,406 +12.2% | $358,800 +25.9% |
| 2005 | $3,926 +13% | $284,900 +5.8% |
| 2004 | $3,475 +10.6% | $269,400 +12.4% |
| 2003 | $3,142 +32.6% | $239,700 +50.8% |
| 2001 | $2,369 +4.1% | $159,000 +14% |
| 2000 | $2,275 +10.8% | $139,500 +15% |
| 1998 | $2,054 | $121,300 |
Find assessor info on the county website
Neighborhood: Old Mitchell School
Nearby homes
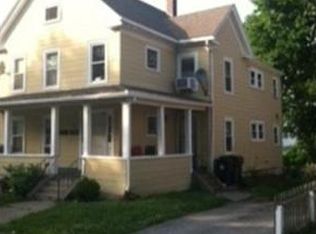
- $557,5003 bd1 ba1k sqft73 Frye St #2, Marlborough, MA 01752Off Market
- $480,6003 bd1 ba1.2k sqft48 Spring St, Marlborough, MA 01752Off Market
- $663,1001 bd1 ba700 sqft71 Frye St, Marlborough, MA 01752Off Market
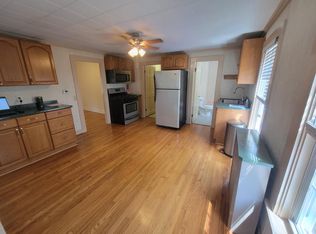
- $--1 bd1 ba-- sqft71 Frye St FLOOR 2, Marlborough, MA 01752Off Market
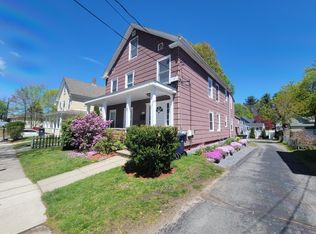
- $446,7003 bd1 ba1.2k sqft69 Frye St, Marlborough, MA 01752Off Market
- $444,7004 bd1 ba1.5k sqft42 Boudreau Ave, Marlborough, MA 01752Off Market
- $555,6003 bd2 ba1k sqft70 Frye St, Marlborough, MA 01752Off Market
- $555,0003 bd2 ba1.4k sqft84 Frye St, Marlborough, MA 01752Off Market
Nearby schools
GreatSchools rating
- 2/10Richer Elementary SchoolGrades: K-5Distance: 1 mi
- 5/101 Lt Charles W. Whitcomb SchoolGrades: 6-8Distance: 1 mi
- 4/10Marlborough High SchoolGrades: 9-12Distance: 1.3 mi
Get a cash offer in 3 minutes
Find out how much your home could sell for in as little as 3 minutes with a no-obligation cash offer.
Estimated market value
$718,700
Get a cash offer in 3 minutes
Find out how much your home could sell for in as little as 3 minutes with a no-obligation cash offer.
Estimated market value
$718,700
