Skip main navigation
Sold for $590,000
  • $590,000

    73 G St SW #103, Washington, DC 20024

    2beds
    1,728sqft
    Townhouse
    Built in 1961
    -- sqft lot
    $587,700 Zestimate®
    $341/sqft
    $4,205 Estimated rent

    Home value

    $587,700

    $558,000 - $617,000

    $4,205/mo

    Zestimate® history
    Loading
    Loading...

    Owner options

    List your home for rent

    $4,205/mo

    Rent Zestimate®

    Find your next renter with Zillow Rental Manager. Plus, with online applications, you can quickly screen prospective tenants – for free.

    Learn more

    $4,205/mo

    Rent Zestimate®

    Refinance and save

    $2,814/mo

    Est. payment

    Refinancing to a lower rate could help reduce your monthly payments and save thousands over the life of the loan.

    See today's rates

    $2,814/mo

    Est. payment

    Explore your selling options

    Work with a Zillow partner agent

    Leverage their expertise and Zillow's premium Showcase listings to get your home seen by more buyers.

    Get started

    List with your own agent

    Get your home in front of millions of buyers by listing it on Zillow.

    Learn how to do it

    Sell it yourself

    Take full control of how buyers see your home on Zillow by listing For Sale by Owner (FSBO).

    List your home

    What's special

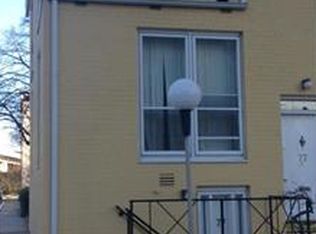
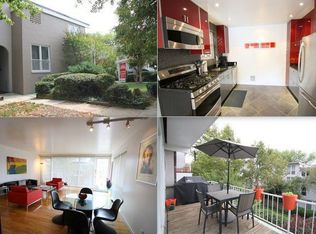
    Located within the Capitol Park IV Condominium Association and approved for normal (conventional, FHA, and VA) financing, welcome to 73 G Street SW #103 — a light-filled, modern, and spacious 3-level townhome-style condo with parking, offering the feel of a private home with the ease of condo living, just steps from DC’s most vibrant destinations. Set at the end of a quiet block, this home offers rare privacy with sunny east and west exposures to capture sunrise and sunset, brand-new noise-cancelling windows (installed June 2024), and thoughtful updates throughout. On the first floor, you’ll find a gourmet kitchen featuring a double oven, water-resistant wood-look tile, recessed lighting (with dimmers), and under-cabinet lighting. Secure French doors open to a private courtyard that is more secluded than others in the community thanks to its unique end location — perfect for quiet mornings or evening unwinding. A half bath and full-size washer and dryer are also conveniently located on this level. The second floor features a large open space that can function as one expansive living area or be divided into two distinct rooms — ideal for a living room plus family room, a home office, or workout space. This level also includes access to a hidden storage room, a unique bonus only found in select units thanks to the building’s architectural design. Upstairs on the third level, the primary suite offers a very large bedroom with two walk-in closets featuring California Closet systems, blackout shades, and a beautifully updated en-suite bathroom with a standing shower. The second bedroom has its own walk-in closet and modern full bath with a tub/shower combo, creating a perfect setup for guests or roommates. Other thoughtful touches include clean modern window shades throughout the home, blackout curtains in both bedrooms, ceiling fans, modernized doors, and a fully wired Ring doorbell system with alarm keypad for added security and convenience. Additional highlights include a dedicated parking space just steps from your front door, hardwood floors throughout, and abundant natural light from both the front and back of the home. Located within walking distance to The Wharf, Nationals Park, Audi Field, Navy Yard, the National Mall, museums, shopping, and dining — plus access to three Metro stations (Waterfront, Federal Center, and L’Enfant Plaza) — this is a rare opportunity to own in one of DC’s most convenient and exciting neighborhoods.

    Zillow last checked:

    Listing updated:

    Listed by:

    Tohmai Smith 202-638-9497,

    RLAH @properties

    Bought with:

    Evelyn Lugo

    Compass

    Source: Bright MLS,MLS#: DCDC2239064MLS Logo

    Facts & features

    Interior

    Bedrooms & bathrooms
    • Bedrooms: 2
    • Bathrooms: 3
    • Full bathrooms: 2
    • 1/2 bathrooms: 1
    • Main level bathrooms: 1
    Basement
    • Area: 0
    Heating
    • Central, Natural Gas
    Cooling
    • Central Air, Natural Gas
    Appliances
    • Included: Gas Water Heater
    Features
    • Has basement: No
    • Has fireplace: No
    Interior area
    • Total structure area: 1,728
    • Total interior livable area: 1,728 sqft
    • Finished area above ground: 1,728
    • Finished area below ground: 0

    Property

    Parking
    • Parking features: Parking Lot
    Accessibility
    • Accessibility features: None
    Features
    • Levels: Three
    • Stories: 3
    • Pool features: Community
    Lot
    • Features: Unknown Soil Type
    Details
    • Additional structures: Above Grade, Below Grade
    • Parcel number: 0540//2146
    • Zoning: RF-1
    • Special conditions: Standard

    Construction

    Type & style
    • Home type: Townhouse
    • Architectural style: Mid-Century Modern
    • Property subtype: Townhouse
    Materials
    • Brick
    • Foundation: Slab
    Condition
    • New construction: No
    • Year built: 1961

    Utilities & green energy

    • Sewer: Public Sewer
    • Water: Public

    Community & neighborhood

    Location
    • Region: Washington
    • Subdivision: Rla (sw)

    HOA & financial

    HOA
    • Has HOA: No
    • Amenities included: Pool Mem Avail, Reserved/Assigned Parking, Tot Lots/Playground
    • Services included: Common Area Maintenance, Trash, Water, Snow Removal, Reserve Funds, Management, Maintenance Grounds, Maintenance Structure, Sewer
    • Association name: Capitol Park Iv
    Other fees
    • Condo and coop fee: $827 monthly

    Other

    Other facts
    • Listing agreement: Exclusive Right To Sell
    • Ownership: Condominium

    Price history

    DateEventPrice
    2/24/2026Listing removed$3,400$2/sqft
    Source: Bright MLS #DCDC2245474 Report a problem
    2/13/2026Listed for rent$3,400$2/sqft
    Source: Bright MLS #DCDC2245474 Report a problem
    2/2/2026Sold$590,000-1.7%$341/sqft
    Source: Bright MLS #DCDC2239064 Report a problem
    1/27/2026Pending sale$600,000$347/sqft
    Source: Bright MLS #DCDC2239064 Report a problem
    1/11/2026Contingent$600,000$347/sqft
    Source: Bright MLS #DCDC2239064 Report a problem
    1/5/2026Listed for sale$600,000-7.7%$347/sqft
    Source: Bright MLS #DCDC2239064 Report a problem
    12/29/2025Listing removed$650,000$376/sqft
    Source: Bright MLS #DCDC2229912 Report a problem
    11/18/2025Price change$650,000-3.7%$376/sqft
    Source: Bright MLS #DCDC2229912 Report a problem
    10/30/2025Listed for sale$675,000-3.6%$391/sqft
    Source: Bright MLS #DCDC2229912 Report a problem
    10/30/2025Listing removed$699,900$405/sqft
    Source: Bright MLS #DCDC2214440 Report a problem
    10/14/2025Listed for sale$699,900+159.2%$405/sqft
    Source: Bright MLS #DCDC2214440 Report a problem
    8/12/2017Listing removed$3,400$2/sqft
    Source: Equilibrium Realty LLC #DC9972428 Report a problem
    7/20/2017Price change$3,400-9.3%$2/sqft
    Source: Equilibrium Realty LLC #DC9972428 Report a problem
    6/9/2017Listed for rent$3,750$2/sqft
    Source: Equilibrium Realty LLC #DC9972428 Report a problem
    8/7/2001Sold$270,000$156/sqft
    Source: Public Record Report a problem

    Public tax history

    YearProperty taxesTax assessment
    2025$6,897 +3%$827,060 +3%
    2024$6,695 +0.5%$802,880 +0.6%
    2023$6,660 +1.5%$798,220 +1.6%
    2022$6,559 +4.5%$785,420 +4.4%
    2021$6,279 +3.9%$752,000 +5.8%
    2020$6,042 +11.5%$710,840 +11.5%
    2018$5,417 +6%$637,250 +6%
    2017$5,112 +9.5%$601,380 +9.5%
    2016$4,669 +10.6%$549,240 +10.6%
    2015$4,221 +7.5%$496,580 +7.5%
    2014$3,928 +97.1%$462,100 +0.4%
    2013$1,993 +9.3%$460,230 +4%
    2012$1,824 $442,680
    2011$1,824 +21%$442,680 -0.2%
    2010$1,508 +31.1%$443,460 -1.1%
    2009$1,151 +10.4%$448,330 -4.8%
    2007$1,042 +5.2%$471,120 +13.8%
    2006$990 -21.6%$414,150 +30.6%
    2005$1,263 +12%$317,010 +14.4%
    2004$1,127 +12%$277,100 +43.1%
    2003$1,007 +25%$193,600 +70%
    2002$805 $113,880
    2001$805 $113,880

    Find assessor info on the county website

    Neighborhood: Southwest Waterfront

    Nearby schools

    GreatSchools rating
    Schools provided by the listing agent
    • District: District Of Columbia Public Schools

    Source: Bright MLS. This data may not be complete. We recommend contacting the local school district to confirm school assignments for this home.

    Get a cash offer in 3 minutes
    Find out how much your home could sell for in as little as 3 minutes with a no-obligation cash offer.
    Estimated market value
    $587,700
    Get a cash offer in 3 minutes
    Find out how much your home could sell for in as little as 3 minutes with a no-obligation cash offer.
    Estimated market value
    $587,700