Welcome to 73 Gage Avenue, Revere – Custom crafted new construction home offering modern living in a prime location! This stunning 3-bedroom, 2.5-bath residence features high-end finishes, an open-concept layout, and thoughtful design. The spacious main level boasts a sun-splashed living area that opens to large patio, a sleek chef’s kitchen with quartz countertops, backsplash and stainless steel appliances, perfect for entertaining. Upstairs, you’ll find three generously sized bedrooms w/ custom closets, including a luxurious primary suite and private bath. Enjoy outdoor living in your private fenced yard—ideal for summer gatherings or quiet mornings. Additional highlights include central A/C, radiant floors, hardwood flooring, a 1-car garage, and ample storage space. Located just minutes from Revere Beach, public transportation, the Blue Line train, and highways, this home offers easy access to Boston. Don’t miss your chance to own a brand-new home in this convenient neighborhood!
Sold for $845,000
Street View
$845,000
73 Gage Ave #A, Revere, MA 02151
3beds
1,800sqft
Condex, Townhouse, Duplex
Built in 2025
-- sqft lot
$-- Zestimate®
$469/sqft
$-- Estimated rent
Home value
Not available
Estimated sales range
Not available
Not available
Zestimate® history
Owner options
List your home for rent
Find your next renter with Zillow Rental Manager. Plus, with online applications, you can quickly screen prospective tenants – for free.
Refinance and save
$5,330/mo
Est. payment
Refinancing to a lower rate could help reduce your monthly payments and save thousands over the life of the loan.
$5,330/mo
Est. payment
Explore your selling options
Work with a Zillow partner agent
Leverage their expertise and Zillow's premium Showcase listings to get your home seen by more buyers.
Get startedList with your own agent
Get your home in front of millions of buyers by listing it on Zillow.
Learn how to do itSell it yourself
Take full control of how buyers see your home on Zillow by listing For Sale by Owner (FSBO).
List your homeWhat's special
Open-concept layoutPrivate bathGenerously sized bedroomsHigh-end finishesQuartz countertopsHardwood flooringStainless steel appliances
Zillow last checked:
Listing updated:
Listed by:
Victoria Dimino 617-335-0007,
Century 21 North East 781-933-0005
Bought with:
Victoria Dimino
Century 21 North East
Source: MLS PIN,MLS#: 73393674
Facts & features
Interior
Bedrooms & bathrooms
- Bedrooms: 3
- Bathrooms: 3
- Full bathrooms: 2
- 1/2 bathrooms: 1
Heating
- Heat Pump, Electric, ENERGY STAR Qualified Equipment, Air Source Heat Pumps (ASHP)
Cooling
- Central Air, Heat Pump, ENERGY STAR Qualified Equipment
Appliances
- Included: Dishwasher, Disposal, Microwave, Washer, Dryer
- Laundry: In Unit, Electric Dryer Hookup
Features
- Flooring: Wood, Vinyl, Hardwood
- Has basement: No
- Has fireplace: No
Interior area
- Total structure area: 1,800
- Total interior livable area: 1,800 sqft
- Finished area above ground: 1,800
Property
Parking
- Total spaces: 2
- Parking features: Attached, Heated Garage, Deeded, Assigned, Off Street, On Street, Driveway, Paved
- Attached garage spaces: 1
- Uncovered spaces: 1
Features
- Exterior features: Decorative Lighting, Fenced Yard, Rain Gutters, Professional Landscaping
- Fencing: Fenced
- Waterfront features: Beach Access, Harbor, Ocean, Direct Access, 1/2 to 1 Mile To Beach, Beach Ownership(Public)
Details
- Parcel number: 1378460
- Zoning: 000
Construction
Type & style
- Home type: Townhouse
- Property subtype: Condex, Townhouse, Duplex
- Attached to another structure: Yes
Materials
- Frame
- Roof: Shingle
Condition
- Year built: 2025
Utilities & green energy
- Electric: 200+ Amp Service
- Sewer: Public Sewer
- Water: Public
- Utilities for property: for Electric Range, for Electric Oven, for Electric Dryer
Community & HOA
Community
- Features: Public Transportation, Shopping, Park, Walk/Jog Trails, Medical Facility, Laundromat, Highway Access, House of Worship, Marina, Public School, T-Station
Location
- Region: Revere
Financial & listing details
- Price per square foot: $469/sqft
- Date on market: 8/17/2026
Price history
| Date | Event | Price |
|---|---|---|
| 9/3/2025 | Sold | $845,000-0.6%$469/sqft |
Source: MLS PIN #73393674 Report a problem | ||
| 7/14/2025 | Price change | $849,877-5.6%$472/sqft |
Source: MLS PIN #73393674 Report a problem | ||
| 6/19/2025 | Listed for sale | $899,877$500/sqft |
Source: MLS PIN #73393674 Report a problem | ||
Public tax history
Tax history is unavailable.
Neighborhood: 02151
Nearby homes
- $825,0003 bd3 ba1.8k sqft73 Gage Ave #B, Revere, MA 02151Sold

- $529,8772 bd1 ba780 sqft73 Gage Ave, Revere, MA 02151Sold

- $823,7005 bd2 ba2k sqft79 Gage Ave, Revere, MA 02151Off Market
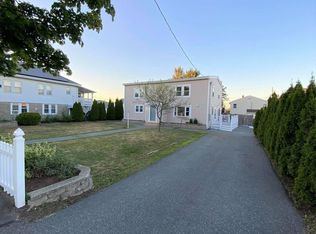
- $655,3003 bd1 ba1.1k sqft70 Pitcairn St, Revere, MA 02151Off Market
- $667,7003 bd2 ba1.2k sqft86 Gage Ave, Revere, MA 02151Off Market
- $600,0003 bd2 ba2.1k sqft74 Gage Ave, Revere, MA 02151Sold
- $603,8004 bd2 ba2.1k sqft62 Pitcairn St #A, Revere, MA 02151Off Market
- $483,1003 bd1 ba1.5k sqft62 Pitcairn St #B, Revere, MA 02151Off Market
Nearby schools
GreatSchools rating
- 3/10Abraham Lincoln SchoolGrades: PK-5Distance: 0.3 mi
- 4/10Rumney Marsh AcademyGrades: 6-8Distance: 0.5 mi
- 2/10Revere High SchoolGrades: 9-12Distance: 0.6 mi


Get pre-qualified for a loan
At Zillow Home Loans, we can pre-qualify you in as little as 5 minutes with no impact to your credit score.An equal housing lender. NMLS #10287.
- Massachusetts
- Suffolk County
- Revere
- 02151
- 73 Gage Ave Unit A
