Welcome to this meticulously upgraded condo located in Aliso Viejo in the highly sought after community of Provence d’Aliso. This lovely 2 Br, 2.5 bath condo has a good size backyard with landscape along the perimeter and a large patio for enjoying evenings under the stars as you take in the lush tree lined view. The kitchen features newer white cabinets with soft-close doors. All appliances barely used are Kitchenaid stainless steel, a large silgranite sink and granite counter top and stainless steel backsplash. The flooring throughout the lower level is grey vinyl plank and newer carpet on stairs and also the large loft upstairs. The entire community was repiped with PEX piping. The master bedroom suite has ample space for a king size bed. There is an abundance of closet space and a walk-in closet in the master suite. On the 2nd level there you will find plenty of linen closets and a good sized 2nd bedroom with its own attached bathroom with tub and shower. Plus a balcony off the 2nd bedroom to enjoy your morning coffee. The property has a whole house water filtration system, water softer and reverse osmosis. All of the bathrooms have been upgraded with granite or marble counters. Many of the custom features include stone fireplace in family room, crown moulding, plantation shutters and remote Hunter Douglas shades. Main level has a good size under-stair storage and coat closet along with direct access to the 2-car garage with plenty of custom cabinetry and overhang storage. The location of this property is very close to Soka University, a short drive to the beach, walking trails, easy access to shopping, restaurants, and entertainment and perfect for those seeking both convenience and leisure.
Sold for $915,000
Listed by: Coldwell Banker Realty • Debbie Vertucci • 949-552-2000
Bought with: Coldwell Banker Realty
$915,000
73 Gauguin Cir #20, Aliso Viejo, CA 92656
2beds
1,266sqft
Condominium
Built in 1994
-- sqft lot
$980,000 Zestimate®
$723/sqft
$3,711 Estimated rent
Home value
$980,000
$921,000 - $1.05M
$3,711/mo
Zestimate® history
Owner options
List your home for rent
$3,711/mo
Rent Zestimate®
Find your next renter with Zillow Rental Manager. Plus, with online applications, you can quickly screen prospective tenants – for free.
$3,711/mo
Rent Zestimate®
Refinance and save
$6,345/mo
Est. payment
Refinancing to a lower rate could help reduce your monthly payments and save thousands over the life of the loan.
$6,345/mo
Est. payment
Explore your selling options
Work with a Zillow partner agent
Leverage their expertise and Zillow's premium Showcase listings to get your home seen by more buyers.
Get startedList with your own agent
Get your home in front of millions of buyers by listing it on Zillow.
Learn how to do itSell it yourself
Take full control of how buyers see your home on Zillow by listing For Sale by Owner (FSBO).
List your homeWhat's special
Large loftStone fireplaceGood size backyardGrey vinyl plankCoat closetMaster suiteMaster bedroom suite
Zillow last checked:
Listing updated:
Listed by:
Debbie Vertucci DRE #00576072 949-552-2000,
Coldwell Banker Realty
Bought with:
Jill Jensen, DRE #00979746
Coldwell Banker Realty
Source: CRMLS,MLS#: OC24059342 Originating MLS: California Regional MLS
Originating MLS: California Regional MLSFacts & features
Interior
Bedrooms & bathrooms
- Bedrooms: 2
- Bathrooms: 3
- Full bathrooms: 2
- 1/2 bathrooms: 1
- Main level bathrooms: 1
Rooms
- Room types: Bedroom, Foyer, Kitchen, Loft, Living Room, Primary Bedroom, Other, Dining Room
Primary bedroom
- Features: Primary Suite
Bedroom
- Features: All Bedrooms Up
Bathroom
- Features: Bathroom Exhaust Fan, Bathtub, Dual Sinks, Granite Counters, Linen Closet, Remodeled, Separate Shower, Tub Shower, Upgraded, Vanity
Kitchen
- Features: Granite Counters, Pots & Pan Drawers, Remodeled, Updated Kitchen
Other
- Features: Walk-In Closet(s)
Heating
- Central, Fireplace(s), Natural Gas
Cooling
- Central Air
Appliances
- Included: 6 Burner Stove, Dishwasher, Free-Standing Range, Freezer, Gas Cooktop, Disposal, Gas Oven, Gas Range, Gas Water Heater, Ice Maker, Microwave, Refrigerator, Self Cleaning Oven, Water Softener, Water Heater, Water Purifier
- Laundry: Electric Dryer Hookup, Gas Dryer Hookup, In Garage
Features
- Balcony, Ceiling Fan(s), Crown Molding, Cathedral Ceiling(s), Separate/Formal Dining Room, Granite Counters, High Ceilings, Open Floorplan, Recessed Lighting, Storage, Smart Home, All Bedrooms Up, Dressing Area, Entrance Foyer, Loft, Primary Suite, Walk-In Closet(s)
- Flooring: Carpet, Vinyl
- Windows: Double Pane Windows, Roller Shields, Screens, Shutters
- Has fireplace: Yes
- Fireplace features: Gas, Gas Starter, Living Room
- Common walls with other units/homes: 2+ Common Walls,No One Above,No One Below
Interior area
- Total interior livable area: 1,266 sqft
Property
Parking
- Total spaces: 4
- Parking features: Concrete, Door-Multi, Direct Access, Garage Faces Front, Garage, Storage
- Attached garage spaces: 2
- Uncovered spaces: 2
Features
- Levels: Two
- Stories: 2
- Entry location: Ground
- Patio & porch: Concrete, Patio
- Pool features: Community, Association
- Has spa: Yes
- Spa features: Association, Community
- Fencing: Block
- Has view: Yes
- View description: Hills, Trees/Woods
Lot
- Features: Back Yard
Details
- Parcel number: 93993846
- Special conditions: Standard
Construction
Type & style
- Home type: Condo
- Architectural style: Mediterranean
- Property subtype: Condominium
- Attached to another structure: Yes
Materials
- Stucco
- Roof: Spanish Tile
Condition
- Updated/Remodeled,Turnkey
- New construction: No
- Year built: 1994
Details
- Builder model: B Aries
Utilities & green energy
- Electric: 220 Volts in Garage
- Sewer: Public Sewer, Sewer Tap Paid
- Water: Public
- Utilities for property: Cable Available, Cable Connected, Electricity Available, Electricity Connected, Natural Gas Available, Natural Gas Connected, Sewer Available, Sewer Connected, Water Available, Water Connected
Community & HOA
Community
- Features: Curbs, Gutter(s), Park, Storm Drain(s), Street Lights, Suburban, Sidewalks, Gated, Pool
- Security: Carbon Monoxide Detector(s), Fire Detection System, Security Gate, Gated Community, Smoke Detector(s)
- Subdivision: Provence D'aliso (Pda)
HOA
- Has HOA: Yes
- Amenities included: Pool, Spa/Hot Tub, Tennis Court(s)
- HOA fee: $570 monthly
- HOA name: Provence D'Aliso
- HOA phone: 949-716-3998
- Second HOA fee: $131 quarterly
- Second HOA name: Aliso Viejo Comm Assoc
- Second HOA phone: 949-243-7750
Location
- Region: Aliso Viejo
Financial & listing details
- Price per square foot: $723/sqft
- Date on market: 4/4/2024
- Cumulative days on market: 4 days
- Listing terms: Cash,Cash to New Loan
- Inclusions: refrigerator, whole house water filtration system, softner and reverse osmosis, all TV's
- Road surface type: Paved
Price history
| Date | Event | Price |
|---|---|---|
| 4/30/2024 | Sold | $915,000+10.9%$723/sqft |
Source:  CRMLS #OC24059342 Report a problem CRMLS #OC24059342 Report a problem | ||
| 4/10/2024 | Contingent | $825,000$652/sqft |
Source: CRMLS #OC24059342 Report a problem | ||
| 4/4/2024 | Listed for sale | $825,000$652/sqft |
Source: CRMLS #OC24059342 Report a problem | ||
Public tax history
Tax history is unavailable.
Neighborhood: 92656
Nearby homes
- $975,0002 bd3 ba1.3k sqft33 Gauguin Cir, Aliso Viejo, CA 92656Sold

- $1,070,0003 bd3 ba1.7k sqft91 Gauguin Cir, Aliso Viejo, CA 92656Sold

- $958,4003 bd2 ba1.5k sqft64 Gauguin Circle, Aliso Viejo, CA 92656Off Market
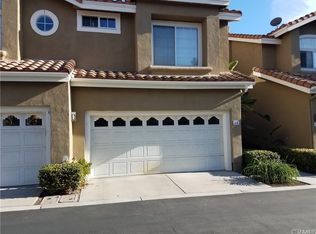
- $665,5002 bd2 ba1k sqft1 Gauguin Cir, Aliso Viejo, CA 92656Off Market

- $658,7002 bd2 ba1k sqft3 Gauguin Cir, Aliso Viejo, CA 92656Off Market
- $894,5002 bd3 ba1.5k sqft5 Gauguin Cir, Aliso Viejo, CA 92656Off Market
- $1,013,8003 bd3 ba1.5k sqft7 Gauguin Cir, Aliso Viejo, CA 92656Off Market
- $1,079,4003 bd3 ba1.8k sqft9 Gauguin Cir, Aliso Viejo, CA 92656Off Market
Nearby schools
GreatSchools rating
- 9/10Wood Canyon Elementary SchoolGrades: K-5Distance: 0.2 mi
- 8/10Don Juan Avila Middle SchoolGrades: 6-8Distance: 1.7 mi
- 10/10Aliso Niguel High SchoolGrades: 9-12Distance: 0.4 mi
Schools provided by the listing agent
- Elementary: Wood Canyon
- Middle: Don Juan Avila
- High: Aliso Viejo
Source: CRMLS. This data may not be complete. We recommend contacting the local school district to confirm school assignments for this home.
Get a cash offer in 3 minutes
Find out how much your home could sell for in as little as 3 minutes with a no-obligation cash offer.
Estimated market value
$980,000
Get a cash offer in 3 minutes
Find out how much your home could sell for in as little as 3 minutes with a no-obligation cash offer.
Estimated market value
$980,000
- California
- Orange County
- Aliso Viejo
- 92656
- 73 Gauguin Cir Unit 20
Nearby cities
Nearby zip codes
Other Aliso Viejo Topics
