Sitting Pretty at the End of the Cul-de -Sac is this Lovely, 7 room Colonial, set on .95 acres. An Open Floor Plan is the Perfect Space for Entertaining Inside or you can take the party Outside to the Beautiful & Manicured back yard. The Updated Kitchen has an Eat-in Area and is Open to the Dining Room with a Bay Window which lets in an abundance of natural light & overlooks the back yard. Dining Room is Open to the Family Room which has a Fireplace, Built-in Shelves & French Doors leading to the back yard. Living Room has Wall to Wall carpet. A Half Bath completes the first floor. Main Bedroom has a Half Bath, Wall to Wall carpet & closets, 2 additional bedrooms also have wall to wall carpet & closets. Basement is currently used as an Office & Game Room & there is also unfinished space used as a workshop. Attached 2 car garage. Yard has a 6 Zone sprinkler system. Pool has a pool shed w/electricity. Bosch Heating System is approximately 4 years old. Fresh paint 1st floor. All info apo.
Sold for $450,000
$450,000
73 Genevieve Dr, Hampden, MA 01036
3beds
1,792sqft
Single Family Residence
Built in 1978
0.95 Acres Lot
$535,300 Zestimate®
$251/sqft
$3,109 Estimated rent
Home value
$535,300
$509,000 - $562,000
$3,109/mo
Zestimate® history
Owner options
List your home for rent
$3,109/mo
Rent Zestimate®
Find your next renter with Zillow Rental Manager. Plus, with online applications, you can quickly screen prospective tenants – for free.
$3,109/mo
Rent Zestimate®
Refinance and save
$2,969/mo
Est. payment
Refinancing to a lower rate could help reduce your monthly payments and save thousands over the life of the loan.
$2,969/mo
Est. payment
Explore your selling options
Work with a Zillow partner agent
Leverage their expertise and Zillow's premium Showcase listings to get your home seen by more buyers.
Get startedList with your own agent
Get your home in front of millions of buyers by listing it on Zillow.
Learn how to do itSell it yourself
Take full control of how buyers see your home on Zillow by listing For Sale by Owner (FSBO).
List your homeWhat's special
Eat-in areaUpdated kitchenOpen floor planFresh paintHalf bathBay windowFrench doors
Zillow last checked:
Listing updated:
Listed by:
Gold Star Team 413-265-0053,
Landmark, REALTORS® 413-525-4600,
Cassandra Wegrzyn 413-519-1056
Bought with:
Jeni Mei
Coldwell Banker Realty - Western MA
Source: MLS PIN,MLS#: 73132601
Facts & features
Interior
Bedrooms & bathrooms
- Bedrooms: 3
- Bathrooms: 3
- Full bathrooms: 1
- 1/2 bathrooms: 2
Primary bedroom
- Features: Bathroom - Half, Closet, Flooring - Wall to Wall Carpet
- Level: Second
Bedroom 2
- Features: Closet, Flooring - Wall to Wall Carpet
- Level: Second
Bedroom 3
- Features: Closet, Flooring - Wall to Wall Carpet
- Level: Second
Primary bathroom
- Features: Yes
Bathroom 1
- Features: Bathroom - Half, Closet - Linen, Flooring - Stone/Ceramic Tile
- Level: First
Bathroom 2
- Features: Bathroom - Full, Bathroom - With Tub & Shower, Closet, Flooring - Vinyl
- Level: Second
Dining room
- Features: Flooring - Hardwood, Window(s) - Bay/Bow/Box, Open Floorplan
- Level: First
Family room
- Features: Closet/Cabinets - Custom Built, Flooring - Wall to Wall Carpet, French Doors, Exterior Access, Open Floorplan
- Level: First
Kitchen
- Features: Flooring - Hardwood, Dining Area, Open Floorplan
- Level: First
Living room
- Features: Flooring - Wall to Wall Carpet
- Level: First
Heating
- Baseboard, Natural Gas
Cooling
- Central Air, Window Unit(s), Whole House Fan
Appliances
- Included: Range, Dishwasher, Microwave, Refrigerator, Washer, Dryer
- Laundry: In Basement
Features
- Closet, Game Room
- Flooring: Tile, Vinyl, Carpet, Hardwood, Flooring - Wall to Wall Carpet
- Doors: French Doors
- Basement: Full,Bulkhead
- Number of fireplaces: 1
- Fireplace features: Family Room
Interior area
- Total structure area: 1,792
- Total interior livable area: 1,792 sqft
Property
Parking
- Total spaces: 8
- Parking features: Attached, Paved Drive, Tandem, Paved
- Attached garage spaces: 2
- Uncovered spaces: 6
Features
- Patio & porch: Porch, Patio
- Exterior features: Porch, Patio, Pool - Inground, Rain Gutters, Storage, Sprinkler System
- Has private pool: Yes
- Pool features: In Ground
Lot
- Size: 0.95 Acres
- Features: Cul-De-Sac, Wooded
Details
- Parcel number: 3409600
- Zoning: res
Construction
Type & style
- Home type: SingleFamily
- Architectural style: Colonial
- Property subtype: Single Family Residence
- Attached to another structure: Yes
Materials
- Frame
- Foundation: Concrete Perimeter
- Roof: Shingle
Condition
- Year built: 1978
Utilities & green energy
- Electric: 100 Amp Service
- Sewer: Private Sewer
- Water: Private
- Utilities for property: for Gas Range
Community & HOA
Community
- Features: Shopping, Park, Public School
HOA
- Has HOA: No
Location
- Region: Hampden
Financial & listing details
- Price per square foot: $251/sqft
- Tax assessed value: $379,700
- Annual tax amount: $6,406
- Date on market: 10/25/2025
- Road surface type: Paved
Price history
| Date | Event | Price |
|---|---|---|
| 10/30/2023 | Sold | $450,000-3.2%$251/sqft |
Source: MLS PIN #73132601 Report a problem | ||
| 9/23/2023 | Contingent | $465,000$259/sqft |
Source: MLS PIN #73132601 Report a problem | ||
| 8/22/2023 | Price change | $465,000-7%$259/sqft |
Source: MLS PIN #73132601 Report a problem | ||
| 8/11/2023 | Price change | $499,900-7.4%$279/sqft |
Source: MLS PIN #73132601 Report a problem | ||
| 7/6/2023 | Listed for sale | $539,900$301/sqft |
Source: MLS PIN #73132601 Report a problem | ||
Public tax history
| Year | Property taxes | Tax assessment |
|---|---|---|
| 2025 | $6,548 -1.8% | $433,900 +1.9% |
| 2024 | $6,668 +4.1% | $425,800 +12.1% |
| 2023 | $6,406 +0.3% | $379,700 +11.3% |
| 2022 | $6,384 +4% | $341,000 +9.3% |
| 2021 | $6,139 +3.8% | $312,100 +6.3% |
| 2020 | $5,916 +2.3% | $293,600 |
| 2019 | $5,781 +0.9% | $293,600 +2.5% |
| 2018 | $5,730 +3.2% | $286,500 -0.5% |
| 2017 | $5,552 +1.2% | $287,800 +1.6% |
| 2016 | $5,487 +2.5% | $283,400 +0.5% |
| 2015 | $5,352 +9.1% | $282,000 +3.5% |
| 2014 | $4,905 +5.1% | $272,500 +1.9% |
| 2013 | $4,666 +2.9% | $267,400 -0.6% |
| 2012 | $4,536 +10.9% | $268,900 +2.8% |
| 2011 | $4,090 -1.3% | $261,500 |
| 2010 | $4,142 +2.5% | $261,500 -12.9% |
| 2008 | $4,040 +3.5% | $300,400 +13.2% |
| 2007 | $3,905 +4% | $265,300 +0.2% |
| 2006 | $3,756 -3.3% | $264,900 +6.5% |
| 2005 | $3,885 +5.7% | $248,700 +18% |
| 2004 | $3,676 +2.6% | $210,800 |
| 2003 | $3,584 +10.2% | $210,800 +22.3% |
| 2001 | $3,253 | $172,400 |
Find assessor info on the county website
Neighborhood: 01036
Nearby homes
- $496,5003 bd1 ba1.8k sqft67 Genevieve Dr, Hampden, MA 01036Off Market
- $575,2003 bd2 ba1.9k sqft70 Genevieve Dr, Hampden, MA 01036Off Market
- $496,0004 bd2 ba1.9k sqft97 Mill Rd, Hampden, MA 01036Off Market
- $501,1003 bd2 ba1.4k sqft91 Mill Rd, Hampden, MA 01036Off Market
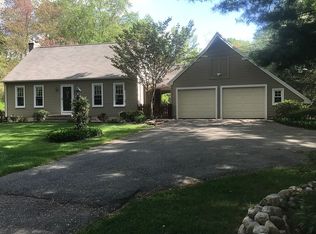
- $508,1004 bd2 ba1.7k sqft103 Mill Rd, Hampden, MA 01036Off Market
- $551,6004 bd2 ba2.5k sqft66 Genevieve Dr, Hampden, MA 01036Off Market
- $490,4004 bd2 ba1.8k sqft57 Genevieve Dr, Hampden, MA 01036Off Market
- $546,1004 bd2 ba2.5k sqft109 Mill Rd, Hampden, MA 01036Off Market
Nearby schools
GreatSchools rating
- 9/10Green Meadows Elementary SchoolGrades: PK-5Distance: 2.2 mi
- 7/10Wilbraham Middle SchoolGrades: 6-8Distance: 5.8 mi
- 7/10Minnechaug Regional High SchoolGrades: 9-12Distance: 4.2 mi


Get pre-qualified for a loan
At Zillow Home Loans, we can pre-qualify you in as little as 5 minutes with no impact to your credit score.An equal housing lender. NMLS #10287.
Sell for more on Zillow
Get a Zillow Showcase℠ listing at no additional cost and you could sell for .
$535,300
2% more
+$10,706
With Zillow Showcase(estimated)
$546,006
- Massachusetts
- Hampden County
- Hampden
- 01036
- 73 Genevieve Dr
Nearby cities
Nearby zip codes
Other Hampden Topics
