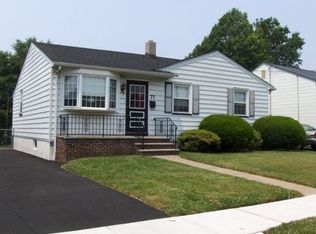
There's a lot more to this 3BR, 2BA Carteret ranch than meets the eye! Situated on a corner lot, 73 George Street offers great indoor and outdoor space, a fully finished basement and a backyard made for summer. Inside, you'll find hardwood floors, an updated kitchen with granite counters, tiled backsplash, onyx sink, gas cooktop, wall oven and custom 24 inch ceramic tile flooring, plus an updated full bath on the main level. Downstairs, the fully finished basement takes this home to another level with a second full kitchen featuring an oven and dishwasher, bonus rooms, laundry room and a spacious second full bath with shower stall- plenty of extra space to work with! Out back is where this home really shines. An awesome Florida room with gorgeous stone flooring and its own A/C opens through French doors to a fenced, oasis-like backyard. Enjoy the newer above-ground pool, partially set into the yard and surrounded by stone, concrete patio, manicured lawn with sprinkler system and large shed/workbench area. Add in a long blacktop driveway, pull-down attic storage, approximately 6-year HVAC, approximately 5-year hot water heater and approximately 2-year pool with newer filter system. All this just 1.5 blocks from Minue School and about a block from the junior high/high school bus stop. Plenty of space, great updates and a backyard ready to enjoy! 73 George Street is one you'll want to see!
Under contract
$575,000
73 George St, Carteret, NJ 07008
3beds
1,197sqft
Single Family Residence
Built in 1958
6,268 Square Feet Lot
$571,500 Zestimate®
$480/sqft
$-- HOA
What's special
Fenced oasis-like backyardFully finished basementBackyard ready to enjoyLong blacktop drivewayWall ovenHardwood floorsBonus rooms
- 34 days
- 537
- 30
Likely to sell faster than
Zillow last checked:
Listing updated:
Listed by:
RYAN TOOKER 732-925-9111,
C21 CHARLES SMITH AGENCY, INC
Source: All Jersey MLS,MLS#: 2703861R
Facts & features
Interior
Bedrooms & bathrooms
- Bedrooms: 3
- Bathrooms: 2
- Full bathrooms: 2
Dining room
- Features: Formal Dining Room
Kitchen
- Features: Granite/Corian Countertops, Separate Dining Area
Basement
- Area: 0
Heating
- Forced Air
Cooling
- Central Air, Ceiling Fan(s)
Appliances
- Included: Dishwasher, Dryer, Gas Range/Oven, Refrigerator, Range, Oven, Washer, Gas Water Heater
Features
- Security System, 3 Bedrooms, Kitchen, Bath Main, Dining Room, Attic, None, Additional Bath, Other Room(s)
- Flooring: Ceramic Tile, Wood
- Basement: Finished, Bath Full, Other Room(s), Utility Room, Kitchen
- Has fireplace: No
Interior area
- Total structure area: 1,197
- Total interior livable area: 1,197 sqft
Video & virtual tour
Property
Parking
- Parking features: Driveway
- Has uncovered spaces: Yes
Features
- Levels: One
- Stories: 1
- Patio & porch: Patio
- Exterior features: Lawn Sprinklers, Patio, Sidewalk, Storage Shed, Yard
- Pool features: Above Ground
Lot
- Size: 6,268 Square Feet
- Dimensions: 114.00 x 50.00
- Features: Corner Lot
Details
- Additional structures: Shed(s)
- Parcel number: 0101302000000029
- Zoning: R50
Construction
Type & style
- Home type: SingleFamily
- Architectural style: Ranch
- Property subtype: Single Family Residence
Materials
- Roof: Asphalt
Condition
- Year built: 1958
Utilities & green energy
- Gas: Natural Gas
- Sewer: Sewer Charge
- Water: Public
- Utilities for property: Electricity Connected, Natural Gas Connected
Community & HOA
Community
- Features: Sidewalks
- Security: Security System
Location
- Region: Carteret
Financial & listing details
- Price per square foot: $480/sqft
- Tax assessed value: $496,500
- Annual tax amount: $7,785
- Date on market: 9/5/2026
- Ownership: Fee Simple
- Electric utility on property: Yes
Estimated market value
$571,500
$543,000 - $606,000
$3,346/mo
Price history
| Date | Event | Price |
|---|---|---|
| 9/30/2026 | Contingent | $575,000$480/sqft |
Source:  All Jersey MLS #2703861R Report a problem All Jersey MLS #2703861R Report a problem | ||
| 9/5/2026 | Listed for sale | $575,000+43.8%$480/sqft |
Source: All Jersey MLS #2703861R Report a problem | ||
| 9/23/2020 | Listing removed | $399,900$334/sqft |
Source: RE/MAX FIRST REALTY, INC. #2105170 Report a problem | ||
| 9/15/2020 | Listed for sale | $399,900+233.3%$334/sqft |
Source: RE/MAX FIRST REALTY, INC. #2105170 Report a problem | ||
| 6/25/1997 | Sold | $120,000$100/sqft |
Source: Public Record Report a problem | ||
Public tax history
| Year | Property taxes | Tax assessment |
|---|---|---|
| 2025 | $15,828 +107.4% | $496,500 +107.4% |
| 2024 | $7,632 +2.6% | $239,400 |
| 2023 | $7,436 +2.8% | $239,400 |
| 2022 | $7,230 +1.1% | $239,400 |
| 2021 | $7,153 +3.9% | $239,400 |
| 2020 | $6,885 +5.5% | $239,400 |
| 2019 | $6,528 | $239,400 |
| 2018 | $6,528 -4.6% | $239,400 |
| 2017 | $6,841 +1.5% | $239,400 +10.8% |
| 2016 | $6,741 +4.6% | $216,000 |
| 2015 | $6,448 +1.5% | $216,000 |
| 2014 | $6,355 +2.4% | $216,000 |
| 2013 | $6,204 -1.4% | $216,000 |
| 2012 | $6,289 +3.8% | $216,000 +83.4% |
| 2011 | $6,062 -0.3% | $117,800 |
| 2010 | $6,083 +1.7% | $117,800 |
| 2009 | $5,980 | $117,800 |
| 2008 | -- | $117,800 |
| 2007 | -- | $117,800 |
| 2006 | -- | $117,800 |
| 2005 | -- | $117,800 |
| 2004 | $4,830 | $117,800 |
| 2003 | -- | $117,800 |
| 2002 | -- | $117,800 |
| 2001 | -- | $117,800 |
Find assessor info on the county website
Monthly payment
Est. payment
Payment breakdown
Explore the cost of this home by adjusting the details. Changes won't be saved.Climate risks
Neighborhood: 07008
Similar homes
- $550,0003 bd2 ba1.4k sqft3 State St, Carteret, NJ 07008For Sale

 MLS ID #2612506R, LINDA QUICK. All Jersey MLS
 - $649,9994 bd2 ba1.6k sqft8 Oak St, Carteret, NJ 07008For Sale
 MLS ID #2700526R, GURJEET SINGH. All Jersey MLS
 - $599,9003 bd4 ba1.6k sqft4 Jeanette St, Carteret, NJ 07008For Sale
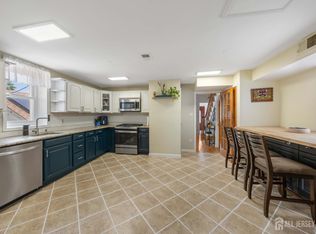 MLS ID #2701285R, ADAMARIS LOPEZ. All Jersey MLS
 - $584,8003 bd2 ba1.6k sqft140 Camelot Dr, Port Reading, NJ 07064For Sale
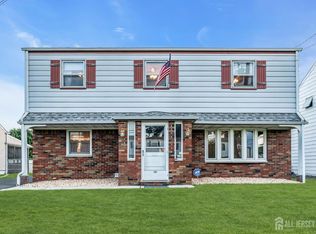 MLS ID #2703656R, DESPINA MATTOS. All Jersey MLS
 - $574,9984 bd3 ba1.2k sqft1147 Passaic Ave, Linden, NJ 07036For SaleMLS ID #2704595R, CHARLES KORB. All Jersey MLS
- $590,0003 bd2 ba1.1k sqft736 Harrell Ave, Woodbridge, NJ 07095For SaleMLS ID #2704222R, JACQUELINE ZUVICH. All Jersey MLS
- $515,0003 bd2 ba1.1k sqft2 Lillian Ter, Woodbridge, NJ 07095For SaleMLS ID #2705419R, CATHLEEN HENRIQUEZ ALI. All Jersey MLS
- $524,9993 bd2 ba1.2k sqft34 Chase Ave, Avenel, NJ 07001For SaleMLS ID #2617833R, DONDELL LEONARD. All Jersey MLS
- $565,0003 bd2 ba1.5k sqft865 Birch St, Perth Amboy, NJ 08861For SaleMLS ID #2704442R, JULIO C. VALDEZ. All Jersey MLS
- $649,9003 bd2 ba1.7k sqft71 Aberdeen Ave, Iselin, NJ 08830For SaleMLS ID #2704094R, ROBERT DEKANSKI. All Jersey MLS
- $575,0003 bd3 ba1.1k sqft25 Brookside Rd, Edison, NJ 08817For SaleMLS ID #2703408R, ROBERT DEKANSKI. All Jersey MLS
- $569,0003 bd2 ba1.1k sqft45 W Woodshore Old Brg, Keyport, NJ 07735For SaleMLS ID #2703722R, CATHERINE DIFIORE. All Jersey MLS
- $650,0004 bd2 ba1.5k sqft218 McFarlane Rd, Colonia, NJ 07067For SaleMLS ID #2704305R, TRUSHA SONI. All Jersey MLS
- $550,0004 bd1 ba1.1k sqft33 Adams St, Iselin, NJ 08830For SaleMLS ID #2618053R, RITA DHARIA. All Jersey MLS
- $585,0003 bd2 ba998 sqft4 N Parkview Terrace, Hazlet, NJ 07730For Sale
 MLS ID #22628658, Dina Cohen, Keller Williams Realty Monmouth/Ocean. MoreMLS
 - $449,9003 bd2 ba1.5k sqft33 Burnet St, Avenel, NJ 07001For SaleMLS ID #2703374R, ROBERT J. DURSO. All Jersey MLS
- $559,9993 bd2 ba1.3k sqft199 Princeton Rd, Parlin, NJ 08859For SaleMLS ID #2703646R, JON A. GOLDSTEIN. All Jersey MLS
- $525,0003 bd2 ba1.3k sqft1020 Madison Ave, Plainfield, NJ 07060For SaleMLS ID #2703307R, INGRID BELLE. All Jersey MLS
- $599,0003 bd1 ba1.3k sqft30 Rieder Rd, Edison, NJ 08817For SaleMLS ID #2616086R, RITA DHARIA. All Jersey MLS
- $650,0003 bd3 ba1.7k sqft124 Sonora Ave, Iselin, NJ 08830For SaleMLS ID #2702373R, VARINDER S. SANDHU. All Jersey MLS
