Skip main navigation
Active under contract
  • $875,000

    73 Gerards Trail, Blue Hill, ME 04614

    4beds
    4,770sqft
    : 
    Loading
    Get pre-qualified
    Single Family Residence
    Built in 2008
    2.02 Acres Lot
    $-- Zestimate®
    $183/sqft
    $50/mo HOA

    What's special

    Stunning south-facing post-and-beam homeTimeless craftsmanshipWarm wide-pine floors throughoutModern energy efficiency
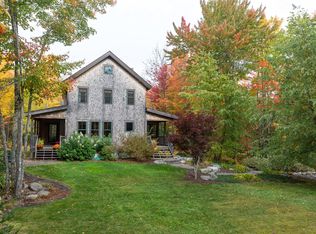
    Tucked away at the end of a quiet road in beautiful Blue Hill, this stunning south-facing post-and-beam home blends timeless craftsmanship with modern energy efficiency. Offering 4 bedrooms and 4 baths, the home features an inviting open floor plan filled with natural light, custom cabinetry and tile work, and warm wide-pine floors throughout. A finished basement provides additional living and entertaining space, while the attached two-car garage with family room adds flexibility for guests, hobbies, or a home office. Set on a private 2-acre lot with access to a peaceful pond, this property is the perfect balance of comfort, character, and coastal Maine tranquility.
    56 days
    |
    35
    |
    0
    |

    Likely to sell faster than

    Zillow last checked:

    Listing updated:

    Listed by:

    The Christopher Group, LLC

    Source: Maine Listings,MLS#: 1663480MLS Logo

      Facts & features

      Interior

      Bedrooms & bathrooms
      • Bedrooms: 4
      • Bathrooms: 4
      • Full bathrooms: 4
      Primary bedroom
      • Features: Cathedral Ceiling(s)
      • Level: Second
      • Area: 374 Square Feet
      • Dimensions: 22 x 17
      Bedroom 1
      • Features: Cathedral Ceiling(s)
      • Level: First
      • Area: 360 Square Feet
      • Dimensions: 20 x 18
      Bedroom 2
      • Features: Cathedral Ceiling(s)
      • Level: Second
      • Area: 144 Square Feet
      • Dimensions: 12 x 12
      Bedroom 3
      • Features: Cathedral Ceiling(s)
      • Level: Second
      • Area: 132 Square Feet
      • Dimensions: 11 x 12
      Den
      • Level: First
      Dining room
      • Level: First
      • Area: 110 Square Feet
      • Dimensions: 11 x 10
      Family room
      • Features: Cathedral Ceiling(s), Heat Stove, Skylight
      • Level: Second
      • Area: 624 Square Feet
      • Dimensions: 24 x 26
      Kitchen
      • Features: Eat-in Kitchen, Heat Stove, Skylight
      • Level: First
      • Area: 165 Square Feet
      • Dimensions: 15 x 11
      Living room
      • Features: Heat Stove, Skylight
      • Level: First
      • Area: 143 Square Feet
      • Dimensions: 11 x 13
      Heating
      • Baseboard, Hot Water, Zoned, Radiant
      Cooling
      • None
      Appliances
      • Included: Dishwasher, Dryer, Gas Range, Refrigerator, Washer
      Features
      • 1st Floor Bedroom, In-Law Floorplan, Pantry, Primary Bedroom w/Bath
      • Flooring: Tile, Wood
      • Basement: Bulkhead,Interior Entry,Finished,Full
      • Has fireplace: No
      Interior area
      • Total structure area: 4,770
      • Total interior livable area: 4,770 sqft
      • Finished area above ground: 3,148
      • Finished area below ground: 1,622

      Property

      Parking
      • Total spaces: 2
      • Parking features: Gravel, 5 - 10 Spaces, Garage Door Opener, Heated Garage
      • Attached garage spaces: 2
      Features
      • Levels: Multi/Split
      • Patio & porch: Deck, Porch
      • Has view: Yes
      • View description: Trees/Woods
      Lot
      • Size: 2.02 Acres
      • Features: Rural, Corner Lot, Level, Open Lot, Pasture, Landscaped
      Details
      • Parcel number: 73Gerards Trail LaneBlueHill395510
      • Zoning: Res
      • Other equipment: DSL, Generator, Internet Access Available

      Construction

      Type & style
      • Home type: SingleFamily
      • Architectural style: Contemporary,Other,Shingle
      • Property subtype: Single Family Residence
      Materials
      • Other, Shingle Siding
      • Foundation: Poured Concrete
      • Roof: Shingle
      Condition
      • Year built: 2008

      Utilities & green energy

      • Electric: Generator Hookup, Underground
      • Sewer: Septic Tank
      • Water: Well

      Community & HOA

      Community
      • Subdivision: East Blue Hill
      HOA
      • Has HOA: Yes
      • HOA fee: $600 annually
      Location
      • Region: Blue Hill

      Financial & listing details

      • Price per square foot: $183/sqft
      • Annual tax amount: $7,762
      • Date on market: 5/22/2026
      • Road surface type: Gravel, Dirt

        Estimated market value

        Not available

        Estimated sales range

        Not available

        Not available

        Price history

        DateEventPrice
        5/27/2026Contingent$875,000$183/sqft
        Source: Maine Listings #1663480 Report a problem
        5/22/2026Listed for sale$875,000+93.4%$183/sqft
        Source: Maine Listings #1663480 Report a problem
        3/24/2021Listing removed--
        Source: Owner Report a problem
        1/6/2015Sold$452,500-8.6%$95/sqft
        Source: Maine Listings #1149117 Report a problem
        7/29/2014Listed for sale$495,000$104/sqft
        Source: Owner Report a problem

        Public tax history

        Tax history is unavailable.

        Monthly payment

        Est. payment

        Payment breakdown

        Explore the cost of this home by adjusting the details. Changes won't be saved.
        All calculations are estimates and provided by Zillow, Inc. for informational purposes only. Actual amounts may vary.
        HOA fees may include property taxes on listings classified as Co-Ops. Contact the listing agent and/or owner for fee details.
        Mortgage interest rates are dependent on a number of factors, including credit score, down payment, and repayment length. Interest rate data provided by Zillow Group Marketplace, Inc. as of 1/1/1970 from various mortgage lenders with which we have lead or other similar arrangements; the Estimated Payment is an average of those rates.
        See how much you could borrow to make a competitive offer.

        Climate risks

        Neighborhood: 04614

        Getting around

        0 / 100
        Car-Dependent
        14 / 100
        Somewhat Bikeable

        Nearby schools

        GreatSchools rating

        A local agent can set up tours, give advice and negotiate with sellers.

        Browse local experts

        Similar homes