Discover the charm of this beautifully maintained ranch-style home nestled in the serene Thomasville Community located in Colora, MD. With 3 spacious bedrooms and 3 full bathrooms, this residence offers ample space for relaxation and entertaining. The heart of the home features a traditional floor plan that seamlessly connects the inviting living/dining room and kitchen, perfect for gatherings or quiet evenings at home. The eat-in kitchen is equipped with appliances to include a built-in microwave, dishwasher, refrigerator, and a gas range, making meal preparation a breeze. Easy access to the spacious deck off of the living room provides great space for cook-outs and entertaining. Convenience is key with a main floor laundry area while the finished walkout basement provides a large family room with a pellet stove, a full bathroom and additional space ideal for a home office, playroom, or hobby area, while the attached, oversized 29 x 24 garage and expansive driveway offer plenty of parking for guests. Set on a generous 1.37-acre lot, this property invites outdoor enjoyment, with a shed for extra storage and an RV charging outlet with RV parking at the back of the house. The combination of comfort, functionality, and space makes this home a perfect retreat. Experience the warmth and welcoming atmosphere that awaits you in this delightful residence.
For sale
$479,000
73 Get Around Dr, Colora, MD 21917
3beds
2,318sqft
Single Family Residence
Built in 2004
1.37 Acres Lot
$483,500 Zestimate®
$207/sqft
$-- HOA
What's special
Pellet stoveFinished walkout basementShed for extra storageMain floor laundry areaGas rangeBuilt-in microwaveEat-in kitchen
- 7 days
- 374
- 14
Likely to sell faster than
Zillow last checked:
Listing updated:
Listed by:
Theresa Jackson 443-350-0646,
Compass Realty, Inc. 410-658-0690
Source: Bright MLS,MLS#: MDCC2022790
Facts & features
Interior
Bedrooms & bathrooms
- Bedrooms: 3
- Bathrooms: 3
- Full bathrooms: 3
- Main level bathrooms: 2
- Main level bedrooms: 3
Rooms
- Room types: Living Room, Bedroom 2, Bedroom 3, Kitchen, Family Room, Bedroom 1, Laundry, Other, Recreation Room, Storage Room, Utility Room, Bathroom 1, Bathroom 2, Bathroom 3
Bedroom 1
- Features: Attached Bathroom, Ceiling Fan(s), Flooring - Carpet, Walk-In Closet(s)
- Level: Main
- Area: 210 Square Feet
- Dimensions: 15 X 14
Bedroom 2
- Features: Flooring - Carpet, Ceiling Fan(s)
- Level: Main
- Area: 130 Square Feet
- Dimensions: 13 X 10
Bedroom 3
- Features: Ceiling Fan(s), Flooring - Carpet
- Level: Main
- Area: 132 Square Feet
- Dimensions: 12 X 11
Bathroom 1
- Features: Bathroom - Stall Shower, Double Sink, Flooring - Vinyl
- Level: Main
Bathroom 2
- Features: Flooring - Vinyl
- Level: Main
Bathroom 3
- Features: Bathroom - Tub Shower, Flooring - Vinyl
- Level: Lower
- Area: 72 Square Feet
- Dimensions: 8 X 9
Family room
- Features: Flooring - Carpet, Fireplace - Other
- Level: Lower
- Area: 588 Square Feet
- Dimensions: 21 X 28
Kitchen
- Features: Ceiling Fan(s), Breakfast Bar, Flooring - Vinyl, Eat-in Kitchen, Kitchen - Gas Cooking
- Level: Main
- Area: 240 Square Feet
- Dimensions: 12 X 20
Laundry
- Features: Flooring - Vinyl
- Level: Main
Living room
- Features: Ceiling Fan(s), Flooring - Carpet
- Level: Main
- Area: 315 Square Feet
- Dimensions: 15 X 21
Other
- Features: Flooring - Vinyl, Wet Bar
- Level: Lower
- Area: 80 Square Feet
- Dimensions: 10 X 8
Recreation room
- Features: Flooring - Vinyl, Attached Bathroom
- Level: Lower
- Area: 308 Square Feet
- Dimensions: 11 X 28
Storage room
- Features: Flooring - Vinyl
- Level: Lower
- Area: 72 Square Feet
- Dimensions: 12 X 6
Utility room
- Features: Flooring - Vinyl
- Level: Lower
- Area: 110 Square Feet
- Dimensions: 10 X 11
Heating
- Forced Air, Propane
Cooling
- Central Air, Ceiling Fan(s), Electric
Appliances
- Included: Microwave, Dishwasher, Dryer, Washer, Disposal, Exhaust Fan, Oven/Range - Gas, Refrigerator, Water Heater
- Laundry: Main Level, Laundry Room
Features
- Ceiling Fan(s), Combination Dining/Living, Floor Plan - Traditional, Eat-in Kitchen
- Flooring: Carpet, Vinyl
- Basement: Full,Partially Finished,Walk-Out Access
- Has fireplace: No
- Fireplace features: Pellet Stove
Interior area
- Total structure area: 3,036
- Total interior livable area: 2,318 sqft
- Finished area above ground: 1,518
- Finished area below ground: 800
Property
Parking
- Total spaces: 8
- Parking features: Garage Door Opener, Garage Faces Front, Attached, Driveway
- Attached garage spaces: 2
- Uncovered spaces: 6
Accessibility
- Accessibility features: None
Features
- Levels: Two
- Stories: 2
- Pool features: None
Lot
- Size: 1.37 Acres
Details
- Additional structures: Above Grade, Below Grade
- Parcel number: 0806050093
- Zoning: NAR
- Special conditions: Standard
Construction
Type & style
- Home type: SingleFamily
- Architectural style: Ranch/Rambler
- Property subtype: Single Family Residence
Materials
- Vinyl Siding
- Foundation: Concrete Perimeter
Condition
- New construction: No
- Year built: 2004
Utilities & green energy
- Sewer: Septic = # of BR
- Water: Well
Community & HOA
Community
- Subdivision: Thomasville
HOA
- Has HOA: No
Location
- Region: Colora
Financial & listing details
- Price per square foot: $207/sqft
- Tax assessed value: $354,800
- Annual tax amount: $3,588
- Date on market: 8/31/2026
- Listing agreement: Exclusive Right To Sell
- Ownership: Fee Simple
Estimated market value
$483,500
$459,000 - $513,000
$2,727/mo
Price history
| Date | Event | Price |
|---|---|---|
| 8/31/2026 | Listed for sale | $479,000+86%$207/sqft |
Source:  Bright MLS #MDCC2022790 Report a problem Bright MLS #MDCC2022790 Report a problem | ||
| 1/7/2010 | Sold | $257,500-6.4%$111/sqft |
Source: Public Record Report a problem | ||
| 9/11/2009 | Listed for sale | $275,000+12.2%$119/sqft |
Source: Patterson-Schwartz Real Estate #5591731 Report a problem | ||
| 9/1/2004 | Sold | $244,995$106/sqft |
Source: Public Record Report a problem | ||
Public tax history
| Year | Property taxes | Tax assessment |
|---|---|---|
| 2025 | $2,483 -26% | $322,400 +5.1% |
| 2024 | $3,357 +4.4% | $306,700 +5.4% |
| 2023 | $3,214 +3.6% | $291,000 +5.7% |
| 2022 | $3,101 +0.4% | $275,300 +1.6% |
| 2021 | $3,089 +0.4% | $270,967 +1.6% |
| 2020 | $3,075 +1.7% | $266,633 +1.7% |
| 2019 | $3,025 +6.2% | $262,300 +6.2% |
| 2018 | $2,849 +4.3% | $247,000 +6.6% |
| 2017 | $2,732 +11.6% | $231,700 +7.1% |
| 2016 | $2,448 +0.1% | $216,400 |
| 2015 | $2,446 +32% | $216,400 |
| 2014 | $1,853 | $216,400 -0.4% |
| 2013 | -- | $217,300 |
| 2012 | -- | $217,300 |
| 2011 | -- | $217,300 -24.3% |
| 2010 | -- | $287,040 +8.9% |
| 2009 | -- | $263,616 +9.8% |
| 2008 | -- | $240,193 +10.8% |
| 2007 | -- | $216,770 +9.5% |
| 2006 | -- | $197,876 +10.6% |
| 2005 | -- | $178,983 +302.8% |
| 2004 | -- | $44,430 +4.7% |
| 2003 | -- | $42,430 |
Find assessor info on the county website
Monthly payment
Est. payment
Payment breakdown
Explore the cost of this home by adjusting the details. Changes won't be saved.Climate risks
Neighborhood: 21917
Nearby schools
Schools provided by the listing agent
- Elementary: Rising Sun
- Middle: Rising Sun
- High: Rising Sun
- District: Cecil County Public Schools
Source: Bright MLS. This data may not be complete. We recommend contacting the local school district to confirm school assignments for this home.
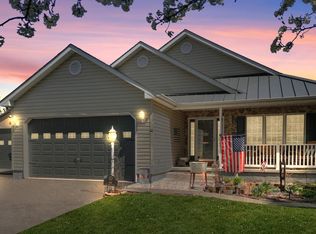
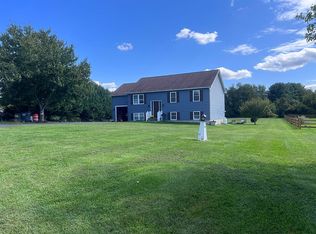
Similar homes
- $510,0004 bd3 ba2.5k sqft220 Waterway Rd, Oxford, PA 19363For Sale

 MLS ID #PACT2134224, Sean Reigel, EXP Realty, LLC. Bright MLS
 - $428,7004 bd2 ba1.8k sqft86 Tulip Dr, Conowingo, MD 21918For Sale
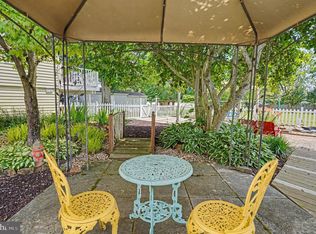 MLS ID #MDCC2022148, J. Aaron Falkenstein, Integrity Real Estate. Bright MLS
 - $485,0004 bd3 ba2.4k sqft98 Cambridge Rd, Elkton, MD 21921For Sale
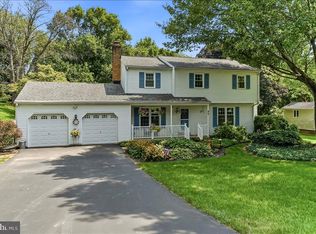 MLS ID #MDCC2022566, Kathleen M Thompson, Keller Williams Real Estate - West Chester. Bright MLS
 - $549,9004 bd3 ba2.1k sqft204 Country Dr, Oxford, PA 19363For Sale
 MLS ID #PACT2133354, Brandon Pfister, Compass RE. Bright MLS
 - $483,0004 bd3 ba2.8k sqft76 Watson Way, North East, MD 21901For SaleMLS ID #MDCC2022280, Mark Saunders, Integrity Real Estate. Bright MLS
- $529,9004 bd3 ba2.2k sqft155 Pusey Mill Rd, Cochranville, PA 19330For SaleMLS ID #PACT2134192, Rosina Woolston, RE/MAX Excellence - Kennett Square. Bright MLS
- $480,0003 bd3 ba2.7k sqft1019 Spring Valley Rd, Quarryville, PA 17566For SaleMLS ID #PALA2092866, Daniel Ortiz, Real of Pennsylvania. Bright MLS
- $475,0003 bd3 ba2.2k sqft146 Nicholas Dr, Elkton, MD 21921For SaleMLS ID #MDCC2022474, Doreen Moran, RE/MAX Chesapeake. Bright MLS
- $400,0003 bd2 ba1.8k sqft255 Washington Schoolhouse Rd, Rising Sun, MD 21911For SaleMLS ID #MDCC2022610, Sandy Collins, Berkshire Hathaway HomeServices Homesale Realty. Bright MLS
- $440,0005 bd3 ba2.1k sqft101 Widgeon Dr, Havre De Grace, MD 21078For SaleMLS ID #MDHR2059340, Annette Callahan, Long & Foster Real Estate, Inc.. Bright MLS
- $525,0004 bd3 ba2.2k sqft311 Heron Dr, Lincoln University, PA 19352For SaleMLS ID #PACT2132166, Chris Myatt, Redfin Corporation. Bright MLS
- $429,9005 bd3 ba2.4k sqft23 Hillcrest Ct, Elkton, MD 21921For SaleMLS ID #MDCC2022812, Becky Buckland, Coldwell Banker Rowley Realtors. Bright MLS
- $435,0003 bd3 ba2.7k sqft1426 Ridge Rd, Whiteford, MD 21160For SaleMLS ID #MDHR2053672, Jessica Smith, Iron Valley Real Estate of Central MD. Bright MLS
- $509,9003 bd3 ba2.7k sqftNone Available, Newark, DE 19711For SaleMLS ID #DENC2108340, George Manolakos, Patterson-Schwartz-Brandywine. Bright MLS
- $399,9003 bd2 ba2.5k sqft96 Piney Ridge Ln, North East, MD 21901For SaleMLS ID #MDCC2021564, Krystal Zellner, Crown Homes Real Estate. Bright MLS
- $475,0004 bd3 ba1.9k sqft306 Cherokee Pl, Bel Air, MD 21015For SaleMLS ID #MDHR2055466, Julie Munchel, Cummings & Co. Realtors. Bright MLS
- $549,5004 bd3 ba2.5k sqft158 Long Ln, Kirkwood, PA 17536For SaleMLS ID #PALA2093300, Noah Barger, JRHeller.com LLC. Bright MLS
- $575,0003 bd2 ba2.8k sqft939 Nena Ave, Havre De Grace, MD 21078For SaleMLS ID #MDHR2057946, Al Peteraf, Integrity Real Estate. Bright MLS
- $489,0004 bd3 ba3k sqft86 Bay View Woods Loop, North East, MD 21901For SaleMLS ID #MDCC2021364, Pamela Pan, Coldwell Banker Realty. Bright MLS
- $399,0005 bd3 ba2.9k sqft167 Bennett Ave, North East, MD 21901For SaleMLS ID #MDCC2022532, Carolyn Quelly, Integrity Real Estate. Bright MLS
