Well-maintained and move-in ready, this charming 2-bedroom, 1-bath home at 73 Gillis Road offers many updates and a convenient Portsmouth location. The renovated eat-in kitchen features shaker-style cabinetry, granite countertops, stainless steel appliances, a deep sink, and plenty of space for everyday dining. The open-concept living area flows into a spacious sunroom, providing additional living or entertaining space filled with natural light. Along the hall, you’ll find both bedrooms, a centrally located full bathroom with a skylight, and a convenient laundry and linen closet. Outside, enjoy relaxing on the covered front porch or spending time in the privacy-fenced backyard, complete with a fire pit and a producing pecan tree. The detached garage with electricity and a separate workshop offers excellent space for hobbies, storage, or projects. Conveniently located near the Portsmouth Naval Shipyard, Paradise Creek Nature Park, Cradock Public Library, Children’s Museum of Virginia, military installations, shopping, dining, and major roadways, this home is an excellent opportunity for first-time buyers, downsizers, or anyone seeking a move-in-ready property. Some images are virtually staged.
Sold
$223,000
73 Gillis Rd, Portsmouth, VA 23702
2beds
750sqft
Single Family Residence
Built in 1940
5,227 Square Feet Lot
$-- Zestimate®
$297/sqft
$1,456 Estimated rent
Home value
Not available
Estimated sales range
Not available
$1,456/mo
Zestimate® history
Owner options
List your home for rent
$1,456/mo
Rent Zestimate®
Find your next renter with Zillow Rental Manager. Plus, with online applications, you can quickly screen prospective tenants – for free.
$1,456/mo
Rent Zestimate®
Refinance and save
$1,516/mo
Est. payment
Refinancing to a lower rate could help reduce your monthly payments and save thousands over the life of the loan.
$1,516/mo
Est. payment
Explore your selling options
Work with a Zillow partner agent
Leverage their expertise and Zillow's premium Showcase listings to get your home seen by more buyers.
Get startedList with your own agent
Get your home in front of millions of buyers by listing it on Zillow.
Learn how to do itSell it yourself
Take full control of how buyers see your home on Zillow by listing For Sale by Owner (FSBO).
List your homeWhat's special
Zillow last checked:
Listing updated:
Listed by:
Angela Kennedy,
1st Class Real Estate Integrity 757-431-7521
Bought with:
Ashley Chapman
VA Realty Professionals
Source: REIN Inc.,MLS#: 10642671
Facts & features
Interior
Bedrooms & bathrooms
- Bedrooms: 2
- Bathrooms: 1
- Full bathrooms: 1
Rooms
- Room types: 1st Floor BR, 1st Floor Primary BR, Attic, Sun Room, Utility Closet, Workshop
Primary bedroom
- Level: First
Bedroom
- Level: First
Full bathroom
- Level: First
Kitchen
- Level: First
Living room
- Level: First
Utility room
- Level: First
Heating
- Electric, Heat Pump, Programmable Thermostat
Cooling
- Central Air, Heat Pump
Appliances
- Included: 220 V Elec, Dishwasher, Dryer, ENERGY STAR Qualified Appliances, Microwave, Electric Range, Refrigerator, Washer, Electric Water Heater
Features
- Ceiling Fan(s)
- Flooring: Carpet, Laminate/LVP, Vinyl
- Doors: Storm Door(s)
- Windows: Skylight(s), Window Treatments
- Basement: Crawl Space
- Attic: Pull Down Stairs
- Has fireplace: No
- Common walls with other units/homes: No Common Walls
Interior area
- Total interior livable area: 750 sqft
Property
Parking
- Total spaces: 1
- Parking features: Garage Det 1 Car, Close to Mass Transit, Multi Car, Driveway
- Garage spaces: 1
- Has uncovered spaces: Yes
Accessibility
- Accessibility features: Main Floor Laundry
Features
- Levels: One
- Stories: 1
- Patio & porch: Porch
- Pool features: None
- Fencing: Back Yard,Privacy,Wood,Fenced
- Waterfront features: Not Waterfront
- Frontage length: 50
Lot
- Size: 5,227 Square Feet
Details
- Zoning: HR
Construction
Type & style
- Home type: SingleFamily
- Architectural style: Cottage,Ranch
- Property subtype: Single Family Residence
Materials
- Vinyl Siding
- Roof: Asphalt Shingle
Condition
- New construction: No
- Year built: 1940
Utilities & green energy
- Sewer: City/County
- Water: City/County
Community & HOA
Community
- Subdivision: Cradock
HOA
- Has HOA: No
Location
- Region: Portsmouth
Financial & listing details
- Price per square foot: $297/sqft
- Annual tax amount: $1,921
- Date on market: 7/5/2026
Price history
Price history is unavailable.
Public tax history
Tax history is unavailable.
Neighborhood: Cradock
Nearby homes
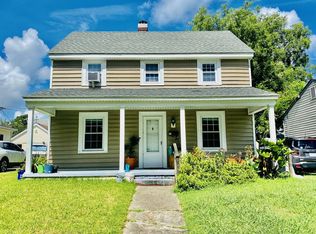
- $204,5003 bd2 ba1.2k sqft75 Gillis Rd, Portsmouth, VA 23702Off Market
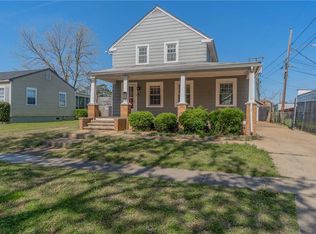
- $239,5003 bd2 ba1.2k sqft71 Gillis Rd, Portsmouth, VA 23702Off Market
- $203,1003 bd2 ba1.5k sqft77 Gillis Rd, Portsmouth, VA 23702Off Market
- $199,900-- bd1 ba1.5k sqft74 Farragut St, Portsmouth, VA 23702Off Market
- $201,5003 bd1 ba1.4k sqft76 Farragut St, Portsmouth, VA 23702Off Market
- $229,4003 bd2 ba1.3k sqft72 Farragut St, Portsmouth, VA 23702Off Market
- $306,2003 bd3 ba-- sqft78 Farragut St, Portsmouth, VA 23702Off Market
- $255,0003 bd-- ba1.4k sqft74 Gillis Rd, Portsmouth, VA 23702Sold
Nearby schools
GreatSchools rating
- 1/10Cradock Elementary SchoolGrades: K-6Distance: 0.3 mi
- 2/10Cradock Middle SchoolGrades: 7-8Distance: 0.3 mi
- 3/10Manor High SchoolGrades: 9-12Distance: 3.7 mi
Schools provided by the listing agent
- Elementary: Cradock Elementary
- Middle: Cradock Middle
- High: Manor High
Source: REIN Inc.. This data may not be complete. We recommend contacting the local school district to confirm school assignments for this home.


Get pre-qualified for a loan
At Zillow Home Loans, we can pre-qualify you in as little as 5 minutes with no impact to your credit score.An equal housing lender. NMLS #10287.
- Virginia
- Portsmouth City
- Portsmouth
- 23702
- Cradock
- 73 Gillis Rd
