Ground-floor 2-bedroom condo in the Cedar Shores complex, offering exceptional value for first-time buyers or investors in Victoria. Unit 212 features a functional floor plan with separated bedrooms for optimal privacy. The interior includes an updated kitchen, a fireplace, in-suite laundry, an assigned parking stall, and separate storage. Maintained as a neutral blank canvas, this home allows buyers to build equity through personal updates rather than paying a premium for a previous owner's choices. The complex provides excellent amenity value, including an indoor pool, hot tub, tennis courts, and a party room. Situated steps from the scenic Gorge Waterway trails, parks, and transit, the location ensures a straightforward, efficient commute to downtown Victoria. A practical, well-positioned property combining affordability with an active lifestyle. Schedule your private viewing today.
For sale
C$364,900
73 Gorge Rd W #212, Saanich, BC V9A 1L9
2beds
2baths
869sqft
Condominium, Apartment
Built in 1981
-- sqft lot
$-- Zestimate®
C$420/sqft
C$659/mo HOA
What's special
- 5 days |
- 78 |
- 5 |
Zillow last checked:
Listing updated:
Listed by:
Brock Webber,
Pemberton Holmes Ltd. - Oak Bay,
Thomas Webber,
Pemberton Holmes Ltd. (Cow Vall)
Source: VIVA,MLS®#: 1046701
Facts & features
Interior
Bedrooms & bathrooms
- Bedrooms: 2
- Bathrooms: 2
- Main level bathrooms: 2
- Main level bedrooms: 2
Kitchen
- Level: Main
Heating
- Baseboard, Natural Gas
Cooling
- Central Air
Appliances
- Included: Refrigerator, Washer
- Laundry: Common Area, In Unit
Features
- Controlled Entry, Dining Room, Dining/Living Combo, Eating Area, Storage
- Flooring: Carpet, Linoleum
- Windows: Blinds, Window Coverings
- Has basement: No
- Number of fireplaces: 1
- Fireplace features: Living Room
Interior area
- Total structure area: 941
- Total interior livable area: 869 sqft
Video & virtual tour
Property
Parking
- Total spaces: 1
- Parking features: Additional Parking, Guest, Open
- Has uncovered spaces: Yes
Features
- Levels: 1
- Entry location: Main Level
- Patio & porch: Balcony/Patio
- Exterior features: Tennis Court(s)
- Pool features: Indoor
- On waterfront: Yes
- Waterfront features: Ocean Front
Lot
- Size: 435 Square Feet
- Features: Central Location, Easy Access, Family-Oriented Neighbourhood, Near Golf Course, Park Setting, Private, Serviced, Shopping Nearby, Southern Exposure, Wooded
Details
- Parcel number: 000778583
- Zoning description: Multi-Family
Construction
Type & style
- Home type: Condo
- Property subtype: Condominium, Apartment
- Attached to another structure: Yes
Materials
- Wood Siding
- Foundation: Block
- Roof: Tar/Gravel
Condition
- Contact List Licensee,Resale
- New construction: No
- Year built: 1981
Utilities & green energy
- Water: Municipal
- Utilities for property: Sewer Connected
Community & HOA
Community
- Features: Family-Oriented Neighbourhood, Sidewalks
- Subdivision: Cedar Shores
HOA
- Has HOA: Yes
- Amenities included: Bike Storage, Elevator(s), Pool
- Services included: Caretaker, Trash, Insurance, Maintenance Grounds, Property Management, Water
- HOA fee: C$659 monthly
Location
- Region: Saanich
Financial & listing details
- Price per square foot: C$420/sqft
- Tax assessed value: C$352,500
- Annual tax amount: C$1,833
- Date on market: 8/12/2026
- Ownership: Freehold/Strata
- Road surface type: Paved
Price history
| Date | Event | Price |
|---|---|---|
| 8/12/2026 | Listed for sale | C$364,900C$420/sqft |
Source: VIVA #1046701 Report a problem | ||
Public tax history
Tax history is unavailable.
Climate risks
Neighborhood: Tillicum
Nearby schools
GreatSchools rating
- NAGriffin Bay SchoolGrades: K-12Distance: 18.2 mi
- 9/10Friday Harbor High SchoolGrades: 9-12Distance: 18.1 mi
- C$---- bd-- ba-- sqft73 Gorge Rd W #101, Saanich, BC V9A1L9Off Market
- C$---- bd-- ba-- sqft73 Gorge Rd W #206, Saanich, BC V9A1L9Off Market
- C$469,0003 bd2 ba1.2k sqft73 Gorge Rd W #310, Saanich, BC V9A1L9For Sale

- C$389,9002 bd2 ba968 sqft69 Gorge Rd W #410, Saanich, BC V9A1L9For Sale
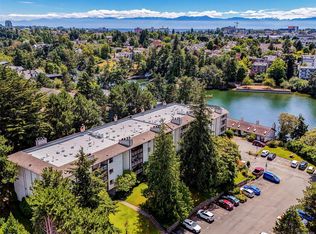
- C$439,0002 bd2 ba935 sqft71 Gorge Rd W #106, Saanich, BC V9A1L9For Sale
- C$--2 bd2 ba-- sqft73 Gorge Rd W #509, Saanich, BC V9A1L9Off Market
- C$---- bd-- ba-- sqft73 Gorge Rd W #401, Saanich, BC V9A1L9Off Market
- C$---- bd-- ba-- sqft71 Gorge Rd W #205, Saanich, BC V9A1L9Off Market
Similar homes
- C$349,9001 bd2 ba906 sqftCedar Shores, Saanich, BC V9A 1L9For Sale
 MLS ID #1046460, Kelsey Woolley, RE/MAX Camosun. VIVA
 - C$374,9002 bd2 ba1k sqftCedar Shores, Saanich, BC V9A 1L9For Sale
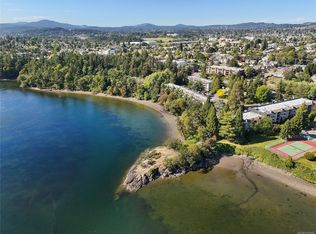 MLS ID #1038192, Miles Takacs Personal Real Estate Corporation, RE/MAX Camosun. VIVA
 - C$505,0002 bd2 ba1k sqftCedar Shores, Saanich, BC V9A 1L9For Sale
 MLS ID #1046663, Christian Ravlic Personal Real Estate Corporation, Oakwyn Realty Ltd.. VIVA
 - C$375,0001 bd1 ba725 sqftMayfair Court, Saanich, BC V8X 4S4For Sale
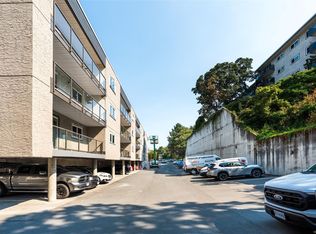 MLS ID #1047110, Chris Gillespie, Macdonald Realty Victoria. VIVA
 - C$349,9002 bd1 ba860 sqftHighland Manor, Esquimalt, BC V9A 5R5For SaleMLS ID #1042189, Riley Rebitt, Macdonald Realty Victoria. VIVA
- C$369,9002 bd1 ba690 sqftThe Alders, Saanich, BC V8X 1P3For SaleMLS ID #1040830, Caleb Mickelson, Oakwyn Realty Ltd.. VIVA
- C$349,9992 bd1 ba834 sqftMontague House, Saanich, BC V9A 2B4For SaleMLS ID #1041004, Jaclyn Mcmillan, Sutton Group West Coast Realty. VIVA
- C$360,0002 bd1 ba725 sqftMontague House, Saanich, BC V9A 2B4For SaleMLS ID #1025429, Don Burnham, RE/MAX Camosun. VIVA
- C$409,9002 bd1 ba841 sqftCraigie Knowe, Saanich, BC V8X 1M3For SaleMLS ID #1045155, Emma Dixon-Will, eXp Realty. VIVA
- C$349,9002 bd1 ba802 sqftHillcrest Center, Victoria, BC V8T 5B3For SaleMLS ID #1044589, Christian Ravlic Personal Real Estate Corporation, Oakwyn Realty Ltd.. VIVA
- C$419,0002 bd2 ba951 sqftVilla Lisa, Victoria, BC V8T 1M9For SaleMLS ID #1046816, Ron Neal, RE/MAX Generation - The Neal Estate Group. VIVA
- C$389,0002 bd1 ba841 sqftPrincess Maquinna, Esquimalt, BC V9A 3M4For SaleMLS ID #1042264, Stephen Calderwood Personal Real Estate Corporation, RE/MAX Camosun. VIVA
- C$349,9001 bd1 ba622 sqftTreelane Estates, Victoria, BC V9A 6Z2For SaleMLS ID #1039098, Jeremy Semple Personal Real Estate Corporation, RE/MAX Camosun. VIVA
- C$359,0001 bd1 ba876 sqftKensington Terrace, Saanich, BC V8X 2S2For SaleMLS ID #1043903, Dan Hagel, RE/MAX Camosun. VIVA
- C$389,9001 bd1 ba690 sqftTara Court, Saanich, BC V8P 4H7For SaleMLS ID #1044931, Jason Roudette, Macdonald Realty. VIVA
- C$415,0002 bd2 ba926 sqftRoyal Woods Ascot, Saanich, BC V8X 4B1For SaleMLS ID #1038009, Craig Toker Personal Real Estate Corporation, Royal LePage Coast Capital - Chatterton. VIVA
- C$379,9002 bd1 ba1.2k sqftRoyal Woods Windsor, Saanich, BC V8X 4A9For SaleMLS ID #1027393, Troy Petersen Personal Real Estate Corporation, Sutton Group West Coast Realty. VIVA
- C$335,0001 bd1 ba759 sqftMayfair Court, Saanich, BC V8X 4S4For SaleMLS ID #1037012, Laura Roberts Personal Real Estate Corporation, Royal LePage Coast Capital - Chatterton. VIVA
- C$395,0001 bd1 ba642 sqftWesthampton Green, Victoria, BC V8T 4E5For SaleMLS ID #1044502, Matthew Walsh Personal Real Estate Corporation, Royal LePage Coast Capital - Oak Bay. VIVA
- C$450,0002 bd2 ba1k sqftClovelly Place, Saanich, BC V8X 4T4For SaleMLS ID #1043591, Jeremy Semple Personal Real Estate Corporation, RE/MAX Camosun. VIVA
