Here awaits your hill country retreat on 3.5 nearly unrestricted acres w/many mature trees including a beautiful large heritage oak. Property is fully fenced perfect for horses or farm animals if you desire. Chicken coop is already in place built to last w/electricity as well as another chicken coop and bunny hutch with run. Large fenced area for 4H animals w/nearby water spigot and 110 outlet. Not only is there a 1781 sq ft 3 bed 2 bath main residence built by Tilson homes, there is an additional 384 sq ft guest house in back w/ with farmhouse style kitchen and full bath. Additional detached oversized 2 car garage w/awning and hookup for electrical generator. Two sheds one 8x10 w/electricity, water softener, Mini split & washer/dryer hookup for guest house. Other shed is 8x14 w/electricity, metal floor and Mini split. Main house offers open floor plan with cathedral ceiling in living room. As you enter in through the front door you are immediately drawn to the views that are highlighted by the large 6x6 picture windows. The floorplan continues to embrace these views as you move through kitchen/living room to the master bedroom. There are luxury vinyl floors throughout along w/quartz countertops. Several storage closets and separate room for office. Home has energy efficient features such as double pane windows, spray foam insulation and a dehumidifier. Water softener is installed in utility room conveniently located for outside access to detached garage. Other notable features include extra large covered patio, rainbow play systems swing set, concrete pad for basketball, water storage tanks for main house and guest house, custom electric gate w/pole fencing, paved driveway and much more. Schedule your showing today to take it all in.
Sold
Price Unknown
73 GRECO BND, Boerne, TX 78006
3beds
1,781sqft
Single Family Residence
Built in 2020
3.51 Acres Lot
$712,300 Zestimate®
$--/sqft
$2,733 Estimated rent
Home value
$712,300
$670,000 - $755,000
$2,733/mo
Zestimate® history
Owner options
List your home for rent
$2,733/mo
Rent Zestimate®
Find your next renter with Zillow Rental Manager. Plus, with online applications, you can quickly screen prospective tenants – for free.
$2,733/mo
Rent Zestimate®
Refinance and save
Refinancing to a lower rate could help reduce your monthly payments and save thousands over the life of the loan.
Explore your selling options
Work with a Zillow partner agent
Leverage their expertise and Zillow's premium Showcase listings to get your home seen by more buyers.
Get startedList with your own agent
Get your home in front of millions of buyers by listing it on Zillow.
Learn how to do itSell it yourself
Take full control of how buyers see your home on Zillow by listing For Sale by Owner (FSBO).
List your homeWhat's special
Zillow last checked:
Listing updated:
Listed by:
Misty Niemeyer TREC #535431 (210) 831-8243,
Niemeyer & Associates, REALTORS
Source: LERA MLS,MLS#: 1776306
Facts & features
Interior
Bedrooms & bathrooms
- Bedrooms: 3
- Bathrooms: 2
- Full bathrooms: 2
Primary bedroom
- Features: Walk-In Closet(s), Ceiling Fan(s), Full Bath
- Area: 224
- Dimensions: 14 x 16
Bedroom 2
- Area: 156
- Dimensions: 13 x 12
Bedroom 3
- Area: 156
- Dimensions: 13 x 12
Primary bathroom
- Features: Tub/Shower Combo, Single Vanity
- Area: 144
- Dimensions: 12 x 12
Dining room
- Area: 108
- Dimensions: 9 x 12
Kitchen
- Area: 144
- Dimensions: 12 x 12
Living room
- Area: 357
- Dimensions: 21 x 17
Office
- Area: 132
- Dimensions: 11 x 12
Heating
- Central, Electric
Cooling
- Central Air
Appliances
- Included: Self Cleaning Oven, Microwave, Range, Disposal, Dishwasher, Plumbed For Ice Maker, Water Softener Owned, Vented Exhaust Fan, Electric Water Heater
- Laundry: Washer Hookup, Dryer Connection
Features
- One Living Area, Liv/Din Combo, Separate Dining Room, Eat-in Kitchen, Kitchen Island, Breakfast Bar, Pantry, Study/Library, Utility Room Inside, 1st Floor Lvl/No Steps, High Ceilings, Open Floorplan, Ceiling Fan(s), Custom Cabinets
- Flooring: Vinyl
- Windows: Double Pane Windows
- Has basement: No
- Attic: Pull Down Storage
- Has fireplace: No
- Fireplace features: Not Applicable
Interior area
- Total structure area: 1,781
- Total interior livable area: 1,781 sqft
Property
Parking
- Total spaces: 2
- Parking features: Two Car Garage, Detached, Garage Door Opener, Open
- Garage spaces: 2
Accessibility
- Accessibility features: 2+ Access Exits, Int Door Opening 32"+, Accessible Entrance
Features
- Levels: One
- Stories: 1
- Patio & porch: Patio, Covered
- Exterior features: Other
- Pool features: None
- Fencing: Wire,Ranch Fence
- Has view: Yes
- View description: County VIew
Lot
- Size: 3.51 Acres
- Features: 2 - 5 Acres, Rolling Slope, Level
- Residential vegetation: Mature Trees, Mature Trees (ext feat)
Details
- Additional structures: Shed(s), Detached Quarters, Second Residence, Workshop
- Parcel number: 1528300000008
- Horses can be raised: Yes
Construction
Type & style
- Home type: SingleFamily
- Architectural style: Texas Hill Country
- Property subtype: Single Family Residence
Materials
- Fiber Cement
- Foundation: Slab
- Roof: Composition
Condition
- Pre-Owned
- New construction: No
- Year built: 2020
Details
- Builder name: Tilson
Utilities & green energy
- Electric: Bandera
- Sewer: Septic, Septic
- Water: Well, Private Well
- Utilities for property: Private Garbage Service
Community & HOA
Community
- Features: None, Cluster Mail Box, School Bus
- Security: Smoke Detector(s)
- Subdivision: Greco Bend
Location
- Region: Boerne
Financial & listing details
- Tax assessed value: $442,600
- Annual tax amount: $7,117
- Date on market: 9/11/2025
- Cumulative days on market: 31 days
- Listing terms: Conventional,FHA,VA Loan,Cash
Price history
| Date | Event | Price |
|---|---|---|
| 7/1/2024 | Sold | -- |
Source:  LERA MLS #1776306 Report a problem LERA MLS #1776306 Report a problem | ||
| 6/17/2024 | Pending sale | $759,000$426/sqft |
Source: LERA MLS #1776306 Report a problem | ||
| 6/4/2024 | Contingent | $759,000$426/sqft |
Source: LERA MLS #1776306 Report a problem | ||
| 5/17/2024 | Listed for sale | $759,000$426/sqft |
Source: LERA MLS #1776306 Report a problem | ||
Public tax history
| Year | Property taxes | Tax assessment |
|---|---|---|
| 2025 | $4,513 +41.2% | $442,600 +43.5% |
| 2024 | $3,197 -19.7% | $308,432 -15.7% |
| 2023 | $3,980 -14.7% | $366,028 +10% |
| 2022 | $4,667 | $332,753 +43.6% |
| 2021 | -- | $231,730 +174.1% |
| 2020 | $1,412 | $84,530 |
Find assessor info on the county website
Neighborhood: 78006
Nearby homes
- $740,100-- bd-- ba2.3k sqft69 Greco Bnd, Boerne, TX 78006Off Market
- $798,800-- bd-- ba2.6k sqft57 Greco Bnd, Boerne, TX 78006Off Market
- $229,0005 acres19 Greco Bnd LOT 1, Boerne, TX 78006Lot/Land
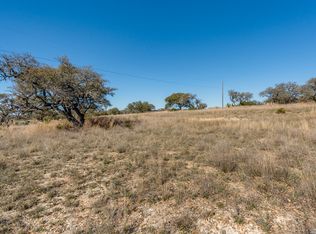
- $1,543,000-- bd-- ba2.6k sqft113 Greco Bnd, Boerne, TX 78006Off Market
- $1,430,600-- bd1 ba490 sqft925 Fm 473, Boerne, TX 78006Off Market
- $--2 bd2 ba877 sqft86 Greco Bnd, Boerne, TX 78006Sold
- $648,300-- bd-- ba800 sqft64 Greco Bnd, Boerne, TX 78006Off Market
- $--4 bd3 ba2.1k sqft33 Greco Bnd, Boerne, TX 78006Sold
Nearby schools
GreatSchools rating
- 6/10Comfort Elementary SchoolGrades: PK-5Distance: 9 mi
- 7/10Comfort Middle SchoolGrades: 6-8Distance: 9.2 mi
- 5/10Comfort High SchoolGrades: 9-12Distance: 8.5 mi
Schools provided by the listing agent
- Elementary: Comfort
- Middle: Comfort
- High: Comfort
- District: Comfort
Source: LERA MLS. This data may not be complete. We recommend contacting the local school district to confirm school assignments for this home.
Get a cash offer in 3 minutes
Find out how much your home could sell for in as little as 3 minutes with a no-obligation cash offer.
Estimated market value
$712,300
Get a cash offer in 3 minutes
Find out how much your home could sell for in as little as 3 minutes with a no-obligation cash offer.
Estimated market value
$712,300
- Texas
- Kendall County
- Boerne
- 78006
- 73 GRECO BND
