Skip main navigation
Sold for $350,000
  • $350,000

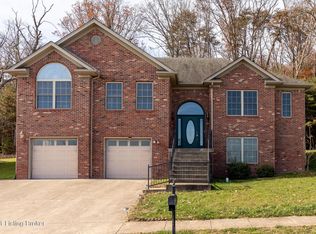
    73 Green Hill Court, New Albany, IN 47150

    4beds
    3,310sqft
    Single Family Residence
    Built in 1983
    0.89 Acres Lot
    $355,900 Zestimate®
    $106/sqft
    $2,754 Estimated rent

    Home value

    $355,900

    $295,000 - $431,000

    $2,754/mo

    Zestimate® history
    Loading
    Loading...

    Owner options

    List your home for rent

    $2,754/mo

    Rent Zestimate®

    Find your next renter with Zillow Rental Manager. Plus, with online applications, you can quickly screen prospective tenants – for free.

    Learn more

    $2,754/mo

    Rent Zestimate®

    Refinance and save

    $2,092/mo

    Est. payment

    Refinancing to a lower rate could help reduce your monthly payments and save thousands over the life of the loan.

    See today's rates

    $2,092/mo

    Est. payment

    Explore your selling options

    Work with a Zillow partner agent

    Leverage their expertise and Zillow's premium Showcase listings to get your home seen by more buyers.

    Get started

    List with your own agent

    Get your home in front of millions of buyers by listing it on Zillow.

    Learn how to do it

    Sell it yourself

    Take full control of how buyers see your home on Zillow by listing For Sale by Owner (FSBO).

    List your home

    What's special

    Spacious loftSurrounded by light woodsFlex roomPrimary suiteBreathtaking viewsDouble vanityMagnificent wrap-around deck
    Welcome to Green Hill Court — a Hidden Gem of Peace and Charm They call this little-known subdivision Green Hills for a reason. Tucked into a gentle slope and surrounded by light woods and terraced gardens, this sweet chalet-style retreat offers privacy, tranquility, and breathtaking views from every angle. At the heart of the home is a dramatic A-frame living room, soaring two stories high with expansive windows, rich wood floors, exposed beams, and a cozy wood-burning stove. Step outside to a magnificent wrap-around deck, perfect for enjoying the changing seasons — Very Gatlinburg vibes! Upstairs, the primary suite is a private escape featuring a tile bath with a walk-in shower, double vanity, and four closets. The suite opens to a spacious loft overlooking the great room — a perfect reading nook or workspace. On the main level, you’ll find two bedrooms, a flex room (ideal as a guest room, office, or creative space), and a full hall bath. The kitchen is efficiently designed with a central island, a large pantry, and a laundry closet, all walking out to one of the home’s many decks. The lower level adds even more flexibility with a large family room, two bonus rooms, a full bath, and a second laundry area. Outside, the wooded and terraced yard is both thoughtfully landscaped and full of potential. Multiple garden areas and natural sections create a peaceful, playful environment that’s ready for your own personal touch.

    Zillow last checked:

    Listing updated:

    Listed by:

    Paul R Kiger II,

    Coldwell Banker McMahan,

    Sarah Ring,

    Coldwell Banker McMahan

    Bought with:

    Taylor Stone, RB17001787

    Nest Realty

    Source: SIRA,MLS#: 2025011526MLS LogoOriginating MLS: Southern Indiana REALTORS Association

    Facts & features

    Interior

    Bedrooms & bathrooms
    • Bedrooms: 4
    • Bathrooms: 3
    • Full bathrooms: 3
    Primary bedroom
    • Description: 4 closets, view of back yard,Flooring: Carpet
    • Level: Second
    • Dimensions: 15 x 18
    Bedroom
    • Description: big room with nice view of wooded bk yard,Flooring: Carpet
    • Level: First
    • Dimensions: 12 x 13
    Bedroom
    • Description: nice and bright,Flooring: Carpet
    • Level: First
    • Dimensions: 11 x 12
    Bedroom
    • Description: unusual closet, could be dining room,Flooring: Wood
    • Level: First
    • Dimensions: 12 x 12
    Family room
    • Description: big family room, W/O to garage, windows,Flooring: Laminate
    • Level: Lower
    • Dimensions: 16 x 25
    Other
    • Description: W/I shower, double sinks, makeup vanity,Flooring: Tile
    • Level: Second
    • Dimensions: 8 x 8
    Other
    • Description: furniture vanity, tub/shower,Flooring: Tile
    • Level: Lower
    • Dimensions: 7 x 11
    Other
    • Description: full, hall bath on main level,Flooring: Tile
    • Level: First
    • Dimensions: 5 x 12
    Kitchen
    • Description: pantry, laundry, island, w/o to deck,Flooring: Tile
    • Level: First
    • Dimensions: 14 x 11
    Living room
    • Description: Stunning vault, Lodge style, open beams,Flooring: Wood
    • Level: First
    • Dimensions: 24 x 24
    Other
    • Description: bonus loft overlooking living room vault,Flooring: Carpet
    • Level: Second
    • Dimensions: 12 x 15
    Other
    • Description: office / bonus room,Flooring: Laminate
    • Level: Lower
    • Dimensions: 14 x 8
    Other
    • Description: office / work out / bonus room,Flooring: Laminate
    • Level: Lower
    • Dimensions: 15 x 10
    Heating
    • Forced Air
    Cooling
    • Central Air
    Appliances
    • Included: Dryer, Dishwasher, Oven, Range, Refrigerator, Washer
    • Laundry: In Basement, Laundry Room
    Features
    • Breakfast Bar, Ceiling Fan(s), Bath in Primary Bedroom, Vaulted Ceiling(s)
    • Windows: Thermal Windows
    • Basement: Full,Finished,Walk-Out Access
    • Number of fireplaces: 1
    • Fireplace features: Wood Burning Stove
    Interior area
    • Total structure area: 3,040
    • Total interior livable area: 3,310 sqft
    • Finished area above ground: 2,213
    • Finished area below ground: 827

    Property

    Parking
    • Total spaces: 2
    • Parking features: Attached, Basement, Garage, Garage Door Opener
    • Attached garage spaces: 2
    • Has uncovered spaces: Yes
    Features
    • Levels: One and One Half
    • Stories: 1
    • Patio & porch: Covered, Deck, Patio
    • Exterior features: Deck, Fence, Paved Driveway, Patio
    • Fencing: Yard Fenced
    • Has view: Yes
    • View description: City, Park/Greenbelt, Hills, Panoramic, Scenic
    Lot
    • Size: 0.89 Acres
    • Features: Cul-De-Sac, Garden, Wooded
    Details
    • Parcel number: 0084310005
    • Zoning: Residential
    • Zoning description: Residential

    Construction

    Type & style
    • Home type: SingleFamily
    • Architectural style: One and One Half Story
    • Property subtype: Single Family Residence
    Materials
    • Frame, Wood Siding
    • Foundation: Poured
    Condition
    • Resale
    • New construction: No
    • Year built: 1983

    Utilities & green energy

    • Sewer: Public Sewer
    • Water: Connected, Public

    Community & neighborhood

    Location
    • Region: New Albany
    • Subdivision: Green Hills

    Other

    Other facts
    • Listing terms: Cash,Conventional,FHA,VA Loan
    • Road surface type: Paved

    Price history

    DateEventPrice
    12/11/2025Sold$350,000+0%$106/sqft
    Source: SIRA #2025011526 Report a problem
    11/3/2025Listed for sale$349,900$106/sqft
    Source: SIRA #2025011526 Report a problem
    10/26/2025Listing removed$349,900$106/sqft
    Source: SIRA #2025011526 Report a problem
    10/2/2025Listed for sale$349,900+40%$106/sqft
    Source: SIRA #2025011526 Report a problem
    5/27/2016Sold$250,000$76/sqft
    Source: SIRA #201601344 Report a problem
    7/6/2015Sold--0
    Source: Agent Provided Report a problem

    Public tax history

    YearProperty taxesTax assessment
    2025$3,162 +0.7%$311,700 +4.9%
    2024$3,140 +18.5%$297,000 +1.5%
    2023$2,649 +8.1%$292,500 +17.7%
    2022$2,450 +0.2%$248,600 +9%
    2021$2,444 +3.1%$228,100 +0.4%
    2020$2,370 +4%$227,200 +3.1%
    2019$2,279 +8%$220,300 +5.4%
    2018$2,110 $209,100 +9.6%
    2017$2,110 +17.2%$190,700 +0.9%
    2016$1,800 $189,000 +21.9%
    2014$1,800 -47.4%$155,000 +4.1%
    2013$3,419 +8.3%$148,900 -5.6%
    2012$3,158 +93.2%$157,700 -3.5%
    2011$1,635 $163,500
    2010$1,635 +7.9%$163,500
    2009$1,516 +17.3%$163,500 -7.6%
    2007$1,292 $177,000
    2006-- $177,000 +15.9%
    2005-- $152,700

    Find assessor info on the county website

    Neighborhood: 47150

    Nearby schools

    GreatSchools rating
    Get pre-qualified for a loan
    At Zillow Home Loans, we can pre-qualify you in as little as 5 minutes with no impact to your credit score.

    An equal housing lender. NMLS #10287.

    Sell for more on Zillow
    Get a Zillow Showcase℠ listing at no additional cost and you could sell for .
    $355,900
    2% more
    +$7,118
    With Zillow Showcase(estimated)
    $363,018