A New Price for a Rare Opportunity in Peirce Estates. This stately oversized Cape offers 4 beds with first floor primary suite and 3 full baths. Generous room sizes with gorgeous windows throughout the first floor. Pristine hardwoods in most rooms and lovely screened porch leading to a peaceful back yard. A treasure !
Sold for $2,380,000
$2,380,000
73 Greylock Rd, Wellesley, MA 02481
4beds
4,133sqft
Single Family Residence
Built in 1966
0.81 Acres Lot
$2,469,000 Zestimate®
$576/sqft
$-- Estimated rent
Home value
$2,469,000
$2.27M - $2.67M
Not available
Zestimate® history
Owner options
List your home for rent
Find your next renter with Zillow Rental Manager. Plus, with online applications, you can quickly screen prospective tenants – for free.
Refinance and save
$15,430/mo
Est. payment
Refinancing to a lower rate could help reduce your monthly payments and save thousands over the life of the loan.
$15,430/mo
Est. payment
Explore your selling options
Work with a Zillow partner agent
Leverage their expertise and Zillow's premium Showcase listings to get your home seen by more buyers.
Get startedList with your own agent
Get your home in front of millions of buyers by listing it on Zillow.
Learn how to do itSell it yourself
Take full control of how buyers see your home on Zillow by listing For Sale by Owner (FSBO).
List your homeWhat's special
First floor primary suiteGenerous room sizesPristine hardwoodsOversized capeGorgeous windowsLovely screened porch
Zillow last checked:
Listing updated:
Listed by:
Mary Beth Grimm 781-760-7873,
Coldwell Banker Realty - Wellesley 781-237-9090
Bought with:
Tom Aaron
Coldwell Banker Realty - Wellesley
Source: MLS PIN,MLS#: 73385649
Facts & features
Interior
Bedrooms & bathrooms
- Bedrooms: 4
- Bathrooms: 3
- Full bathrooms: 3
Primary bedroom
- Features: Bathroom - Full, Closet
- Level: First
- Area: 216
- Dimensions: 18 x 12
Bedroom 2
- Level: First
- Area: 180
- Dimensions: 12 x 15
Bedroom 3
- Level: Second
- Area: 192
- Dimensions: 16 x 12
Bedroom 4
- Level: First
- Area: 192
- Dimensions: 12 x 16
Primary bathroom
- Features: Yes
Bathroom 1
- Level: First
Bathroom 2
- Level: Second
Dining room
- Level: First
- Area: 192
- Dimensions: 12 x 16
Family room
- Level: First
- Area: 345
- Dimensions: 23 x 15
Kitchen
- Level: First
- Area: 234
- Dimensions: 13 x 18
Living room
- Level: First
- Area: 408
- Dimensions: 17 x 24
Heating
- Central, Baseboard, Natural Gas
Cooling
- Central Air
Appliances
- Included: Gas Water Heater, Water Heater, Oven, Dishwasher, Disposal, Microwave, Range, Plumbed For Ice Maker
- Laundry: Washer Hookup
Features
- Library, Wet Bar
- Flooring: Tile, Carpet, Hardwood
- Doors: Storm Door(s)
- Windows: Storm Window(s), Screens
- Basement: Full,Bulkhead,Radon Remediation System,Unfinished
- Number of fireplaces: 2
Interior area
- Total structure area: 4,133
- Total interior livable area: 4,133 sqft
- Finished area above ground: 4,133
Property
Parking
- Total spaces: 6
- Parking features: Attached, Garage Door Opener, Heated Garage, Paved Drive, Off Street
- Attached garage spaces: 2
- Uncovered spaces: 4
Features
- Patio & porch: Screened, Deck, Patio
- Exterior features: Porch - Screened, Deck, Patio, Rain Gutters, Professional Landscaping, Sprinkler System, Decorative Lighting, Screens, Stone Wall
Lot
- Size: 0.81 Acres
Details
- Parcel number: 261525
- Zoning: SR30
Construction
Type & style
- Home type: SingleFamily
- Architectural style: Cape
- Property subtype: Single Family Residence
Materials
- Frame
- Foundation: Concrete Perimeter
- Roof: Shingle
Condition
- Year built: 1966
Utilities & green energy
- Electric: Circuit Breakers
- Sewer: Public Sewer
- Water: Public
- Utilities for property: for Electric Range, for Electric Oven, Washer Hookup, Icemaker Connection
Green energy
- Energy efficient items: Thermostat
Community & HOA
Community
- Features: Public Transportation, Walk/Jog Trails, Conservation Area, Highway Access, Public School
- Security: Security System
- Subdivision: Peirce Estates
HOA
- Has HOA: No
Location
- Region: Wellesley
Financial & listing details
- Price per square foot: $576/sqft
- Tax assessed value: $2,281,000
- Annual tax amount: $23,449
- Date on market: 12/31/2025
- Listing terms: Estate Sale
- Exclusions: Front Hall And Bedroom Chandeliers. Refrigerator, Washer, Dryer And Some Shrubs Excluded
Price history
| Date | Event | Price |
|---|---|---|
| 8/5/2025 | Sold | $2,380,000-4.6%$576/sqft |
Source: MLS PIN #73385649 Report a problem | ||
| 6/21/2025 | Contingent | $2,495,000$604/sqft |
Source: MLS PIN #73385649 Report a problem | ||
| 6/11/2025 | Price change | $2,495,000-9.3%$604/sqft |
Source: MLS PIN #73385649 Report a problem | ||
| 6/4/2025 | Listed for sale | $2,750,000+59.9%$665/sqft |
Source: MLS PIN #73385649 Report a problem | ||
| 11/3/2005 | Sold | $1,720,000$416/sqft |
Source: Public Record Report a problem | ||
Public tax history
| Year | Property taxes | Tax assessment |
|---|---|---|
| 2025 | $23,449 +10.3% | $2,281,000 +11.6% |
| 2024 | $21,268 +1.5% | $2,043,000 +11.6% |
| 2023 | $20,954 +5.3% | $1,830,000 +7.5% |
| 2022 | $19,891 +2.4% | $1,703,000 +3% |
| 2021 | $19,423 +1.6% | $1,653,000 |
| 2020 | $19,109 +0.8% | $1,653,000 +0.9% |
| 2019 | $18,963 +8.8% | $1,639,000 +12.4% |
| 2018 | $17,423 +4.5% | $1,458,000 +3.1% |
| 2017 | $16,671 +2.3% | $1,414,000 +2.7% |
| 2016 | $16,290 +2.3% | $1,377,000 |
| 2015 | $15,918 +1.4% | $1,377,000 +1.3% |
| 2014 | $15,694 +6.2% | $1,360,000 +5.7% |
| 2012 | $14,775 +1.9% | $1,287,000 +1.5% |
| 2011 | $14,493 +4.8% | $1,268,000 -3.9% |
| 2010 | $13,823 -5.6% | $1,319,000 -14.7% |
| 2009 | $14,650 +1.6% | $1,547,000 -1.5% |
| 2008 | $14,422 +5.8% | $1,571,000 +2.2% |
| 2007 | $13,633 +4.2% | $1,537,000 -2.2% |
| 2006 | $13,079 +8.6% | $1,572,000 +9.6% |
| 2005 | $12,046 -1.9% | $1,434,000 |
| 2004 | $12,275 +5.4% | $1,434,000 |
| 2003 | $11,644 +9.1% | $1,434,000 +8.8% |
| 2002 | $10,676 +20.6% | $1,318,000 +46.8% |
| 1999 | $8,854 | $898,000 |
Find assessor info on the county website
Neighborhood: 02481
Nearby homes
- $5,948,1007 bd8 ba8k sqft21 Greylock Rd, Wellesley, MA 02481Off Market
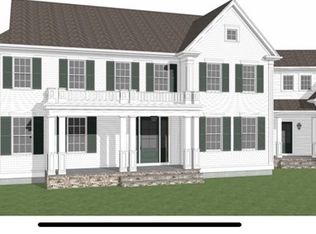
- $3,940,5006 bd5 ba4.4k sqft65 Greylock Rd, Wellesley, MA 02481Off Market
- $4,091,3006 bd3 ba5k sqft70 Greylock Rd, Wellesley, MA 02481Off Market
- $3,039,4005 bd4 ba4k sqft81 Greylock Rd, Wellesley, MA 02481Off Market
- $4,243,5006 bd5 ba4.3k sqft15 Greylock Rd, Wellesley, MA 02481Off Market
- $5,343,0005 bd4 ba2.7k sqft29 Greylock Rd, Wellesley, MA 02481Off Market
- $1,960,800-- bd-- ba-- sqft38B Scotch Pine Rd, Weston, MA 02493Off Market
- $3,454,9005 bd3 ba4.9k sqft62 Greylock Rd, Wellesley, MA 02481Off Market
Nearby schools
GreatSchools rating
- 8/10Katharine Lee Bates Elementary SchoolGrades: K-5Distance: 0.9 mi
- 8/10Wellesley Middle SchoolGrades: 6-8Distance: 1.2 mi
- 10/10Wellesley High SchoolGrades: 9-12Distance: 1.6 mi
Schools provided by the listing agent
- Middle: Wms
- High: Whs
Source: MLS PIN. This data may not be complete. We recommend contacting the local school district to confirm school assignments for this home.
Get a cash offer in 3 minutes
Find out how much your home could sell for in as little as 3 minutes with a no-obligation cash offer.
Estimated market value
$2,469,000
Get a cash offer in 3 minutes
Find out how much your home could sell for in as little as 3 minutes with a no-obligation cash offer.
Estimated market value
$2,469,000
- Massachusetts
- Norfolk County
- Wellesley
- 02481
- 73 Greylock Rd
