This stunning three bedroom, single-story home is fully updated and move in ready! Pride of ownership is apparent in every detail: New flooring and fresh paint throughout are just the beginning of upgrades. The bright, open living room flows seamlessly to the dining room and kitchen. A cozy, wood-burning stove provides an efficient additional heating source during the winter, while air conditioning keeps the home comfortable on hot summer days.
The focal point of the home is the fully remodeled, state-of-the-art kitchen, which features a large pantry, high end appliances and finishes, custom cabinetry, and quartz countertops. The soft close cabinets and drawers contain unique storage solutions and thoughtful custom touches. The top-of-the-line, six burner, Zline gas range is a chef’s dream. The functional layout of the kitchen features plenty of counter space and a peninsula with guest seating connecting to the dining room.
Each of the three bedrooms contain custom shelving and storage solutions in the closets. One of the bedrooms contains a new Murphy bed which will convey with the property. The primary bedroom is tastefully finished, with modern upgrades to the ensuite.
The large back yard features a covered patio and gas fire pit—perfect for entertaining! A recently installed sprinkler system will make maintenance of the lawn a breeze.
The sellers will begin reviewing offers July 13: Schedule your showing today!
Sold
Price Unknown
73 Hacienda Dr, White Rock, NM 87547
3beds
1,469sqft
Single Family Residence
Built in 1971
7,405 Square Feet Lot
$563,300 Zestimate®
$--/sqft
$2,836 Estimated rent
Home value
$563,300
$535,000 - $591,000
$2,836/mo
Zestimate® history
Owner options
List your home for rent
$2,836/mo
Rent Zestimate®
Find your next renter with Zillow Rental Manager. Plus, with online applications, you can quickly screen prospective tenants – for free.
$2,836/mo
Rent Zestimate®
Refinance and save
Refinancing to a lower rate could help reduce your monthly payments and save thousands over the life of the loan.
Explore your selling options
Work with a Zillow partner agent
Leverage their expertise and Zillow's premium Showcase listings to get your home seen by more buyers.
Get startedList with your own agent
Get your home in front of millions of buyers by listing it on Zillow.
Learn how to do itSell it yourself
Take full control of how buyers see your home on Zillow by listing For Sale by Owner (FSBO).
List your homeWhat's special
Covered patioFully remodeledUnique storage solutionsAir conditioningHigh end appliancesWood-burning stoveState-of-the-art kitchen
Zillow last checked:
Listing updated:
Listed by:
Amy Reinhard 630-596-6023,
Realty One of Santa Fe
Bought with:
Jordan Lichthardt, REC20220323
EXIT Realty Advantage NM
Source: SFARMLS,MLS#: 202338845 Originating MLS: Santa Fe Association of REALTORS
Originating MLS: Santa Fe Association of REALTORSFacts & features
Interior
Bedrooms & bathrooms
- Bedrooms: 3
- Bathrooms: 2
- Full bathrooms: 1
- 3/4 bathrooms: 1
Heating
- Forced Air
Cooling
- Central Air, Refrigerated
Appliances
- Included: Dishwasher, Gas Cooktop, Disposal, Microwave, Oven, Range, Refrigerator
Features
- No Interior Steps
- Flooring: Vinyl
- Has basement: No
- Number of fireplaces: 1
- Fireplace features: Wood Burning Stove
Interior area
- Total structure area: 1,469
- Total interior livable area: 1,469 sqft
Property
Parking
- Total spaces: 1
- Parking features: Attached, Garage
- Attached garage spaces: 1
Accessibility
- Accessibility features: Not ADA Compliant
Features
- Levels: One
- Stories: 1
Lot
- Size: 7,405 Square Feet
Details
- Additional structures: Storage
- Parcel number: 1039109415043
Construction
Type & style
- Home type: SingleFamily
- Architectural style: One Story
- Property subtype: Single Family Residence
Materials
- Roof: Shingle
Condition
- Year built: 1971
Utilities & green energy
- Sewer: Public Sewer
- Water: Public
- Utilities for property: Electricity Available
Community & HOA
HOA
- Has HOA: No
Location
- Region: White Rock
Financial & listing details
- Tax assessed value: $543,180
- Annual tax amount: $4,142
- Date on market: 7/5/2023
- Cumulative days on market: 9 days
- Listing terms: Cash,Conventional,New Loan
- Electric utility on property: Yes
Price history
| Date | Event | Price |
|---|---|---|
| 10/18/2023 | Sold | -- |
Source:  SFARMLS #202338845 Report a problem SFARMLS #202338845 Report a problem | ||
| 7/14/2023 | Pending sale | $499,500$340/sqft |
Source: SFARMLS #202338845 Report a problem | ||
| 7/5/2023 | Price change | $499,500+25.2%$340/sqft |
Source: SFARMLS #202338845 Report a problem | ||
| 8/17/2021 | Pending sale | $399,000$272/sqft |
Source: SFARMLS #202103559 Report a problem | ||
| 8/11/2021 | Listed for sale | $399,000$272/sqft |
Source: SFARMLS #202103559 Report a problem | ||
Public tax history
| Year | Property taxes | Tax assessment |
|---|---|---|
| 2025 | $4,142 +28.2% | $181,060 +3% |
| 2024 | $3,231 +2.3% | $175,780 +30.6% |
| 2023 | $3,157 +106.9% | $134,610 +3% |
| 2022 | $1,526 +1.1% | $130,700 +106.2% |
| 2021 | $1,510 +1.4% | $63,380 +3% |
| 2020 | $1,488 | $61,540 +3% |
| 2019 | $1,488 +4.7% | $59,740 +3% |
| 2018 | $1,421 | $58,000 +3% |
| 2017 | $1,421 +6.6% | $56,320 +3% |
| 2016 | $1,333 +0.9% | $54,680 +1.1% |
| 2015 | $1,321 +9.4% | $54,090 +1.2% |
| 2014 | $1,207 -3% | $53,460 -3.7% |
| 2013 | $1,245 -7.4% | $55,540 -11% |
| 2011 | $1,345 | $62,410 |
Find assessor info on the county website
Neighborhood: 87547
Nearby homes
- $452,4003 bd1 ba1.2k sqft75 Hacienda Dr, Los Alamos, NM 87547Off Market
- $458,8003 bd1 ba1.2k sqft75 Hacienda Dr, White Rock, NM 87544Off Market
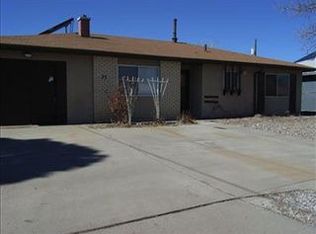
- $669,7005 bd3 ba2.4k sqft71 Hacienda Dr, Los Alamos, NM 87544Off Market
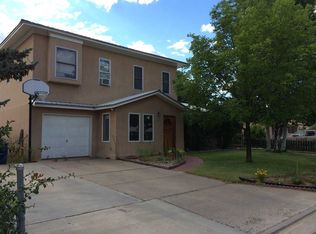
- $484,1003 bd1 ba1.6k sqft77 Hacienda Dr, Los Alamos, NM 87547Off Market
- $495,9003 bd1 ba1.6k sqft69 Hacienda Dr, White Rock, NM 87544Off Market
- $588,2003 bd1 ba3.1k sqft74 Hacienda Dr, White Rock, NM 87544Off Market
- $458,4003 bd1 ba1.2k sqft72 Hacienda Dr, Los Alamos, NM 87547Off Market
- $---- bd-- ba-- sqft72 Hacienda Dr, White Rock, NM 87544Off Market
Nearby schools
GreatSchools rating
- 8/10Chamisa Elementary SchoolGrades: PK-6Distance: 0.1 mi
- 9/10Los Alamos Middle SchoolGrades: 7-8Distance: 7.1 mi
Schools provided by the listing agent
- Elementary: Chamisa Elementary White Rock
- Middle: Los Alamos Middle School
- High: Los Alamos High
Source: SFARMLS. This data may not be complete. We recommend contacting the local school district to confirm school assignments for this home.
- New Mexico
- Los Alamos County
- Los Alamos
- 87547
- 73 Hacienda Dr
Nearby cities
Nearby zip codes
Other Los Alamos Topics
