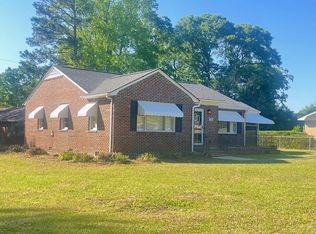
Welcome home to this charming 4 bedroom, 1.5 bath all-brick ranch offering comfortable one-level living and a convenient Sumter location just minutes from Shaw Air Force Base, shopping, dining, and everyday amenities. This single-story home offers a functional floor plan with easy-to-maintain flooring and plenty of space inside and out.The kitchen features granite countertops, stained cabinetry, stainless steel appliances, vinyl flooring, and an eat-in area for casual dining. Just off the kitchen, a covered back porch provides a great spot to relax while overlooking the spacious, partially fenced backyard.Laminate flooring runs throughout the main living areas and bedrooms, with tile flooring in the bathrooms. The primary bedroom includes a private half bath, while three additional bedrooms share a full hall bath. Ceiling fans are found throughout the home, and the vinyl windows provide an additional update from the home's original construction.Additional features include a welcoming front porch, architectural-shingle roof, covered rear porch, and plenty of backyard space for outdoor activities, gardening, or entertaining. With its all-brick construction, one-level layout, four bedrooms, and convenient location near Shaw Air Force Base, this home offers a great combination of space, functionality, and value. Schedule your private showing today! Disclaimer: CMLS has not reviewed and, therefore, does not endorse vendors who may appear in listings.
Contingent
$140,000
73 Harrell Rd, Sumter, SC 29150
4beds
1,250sqft
Single Family Residence
Built in 1973
0.25 Acres Lot
$139,000 Zestimate®
$112/sqft
$-- HOA
What's special
Comfortable one-level livingWelcoming front porchArchitectural-shingle roofStainless steel appliancesFunctional floor planCovered rear porchSpacious partially fenced backyard
- 16 days
- 1,679
- 138
Likely to sell faster than
Zillow last checked:
Listing updated:
Listed by:
Eric L Simons,
Real Broker LLC
Source: Consolidated MLS,MLS#: 641725
Facts & features
Interior
Bedrooms & bathrooms
- Bedrooms: 4
- Bathrooms: 2
- Full bathrooms: 1
- 1/2 bathrooms: 1
- Partial bathrooms: 1
- Main level bathrooms: 2
Primary bedroom
- Features: Bath-Private, Ceiling Fan(s), Closet-Private, Floors-Laminate
- Level: Main
Bedroom 2
- Features: Bath-Shared, Ceiling Fan(s), Closet-Private, Floors-Laminate
- Level: Main
Bedroom 3
- Features: Bath-Shared, Ceiling Fan(s), Closet-Private, Floors-Laminate
- Level: Main
Bedroom 4
- Features: Bath-Shared, Ceiling Fan(s), Closet-Private, Floors-Laminate
- Level: Main
Kitchen
- Features: Granite Counters, Cabinets-Stained, Floors-Vinyl, Ceiling Fan(s)
- Level: Main
Living room
- Features: Floors-Laminate, Ceiling Fan
- Level: Main
Heating
- Central, Electric, Heat Pump 1st Lvl
Cooling
- Central Air, Heat Pump 1st Lvl
Appliances
- Included: Free-Standing Range
- Laundry: In Kitchen, Main Level
Features
- Ceiling Fan(s)
- Flooring: Vinyl, Laminate
- Has basement: No
- Attic: Attic Access
- Has fireplace: No
Interior area
- Total structure area: 1,250
- Total interior livable area: 1,250 sqft
Property
Parking
- Parking features: No Garage
Features
- Stories: 1
- Fencing: Partial,Rear Only-Chain Link
- Frontage length: 0
Lot
- Size: 0.25 Acres
Details
- Additional structures: Shed(s)
- Parcel number: 2281602036
Construction
Type & style
- Home type: SingleFamily
- Architectural style: Ranch
- Property subtype: Single Family Residence
Materials
- Brick-All Sides-AbvFound
- Foundation: Slab
Condition
- New construction: No
- Year built: 1973
Utilities & green energy
- Sewer: Public Sewer
- Water: Public
- Utilities for property: Electricity Connected
Community & HOA
Community
- Subdivision: NONE
HOA
- Has HOA: No
Location
- Region: Sumter
Financial & listing details
- Price per square foot: $112/sqft
- Tax assessed value: $83,846
- Annual tax amount: $313
- Date on market: 8/27/2026
- Listing agreement: Exclusive Right To Sell
- Road surface type: Paved
Estimated market value
$139,000
$132,000 - $146,000
$1,592/mo
Price history
| Date | Event | Price |
|---|---|---|
| 9/3/2026 | Contingent | $140,000$112/sqft |
Source:  Consolidated MLS #641725 Report a problem Consolidated MLS #641725 Report a problem | ||
| 9/3/2026 | Pending sale | $140,000$112/sqft |
Source:  Sumter BOR #203725 Report a problem Sumter BOR #203725 Report a problem | ||
| 8/27/2026 | Listed for sale | $140,000$112/sqft |
Source: Consolidated MLS #641725 Report a problem | ||
Public tax history
| Year | Property taxes | Tax assessment |
|---|---|---|
| 2025 | $313 +1.9% | $3,370 |
| 2024 | $307 +3.9% | $3,370 +1.2% |
| 2023 | $295 +0.8% | $3,330 |
| 2022 | $293 +0.6% | $3,330 |
| 2021 | $291 +23.8% | $3,330 +12.1% |
| 2020 | $235 +1.3% | $2,970 |
| 2019 | $232 +3.6% | $2,970 |
| 2018 | $224 | $2,970 |
| 2017 | $224 | $2,970 |
| 2016 | -- | $2,970 -4.2% |
| 2015 | -- | $3,100 |
| 2014 | $258 | $3,100 |
| 2013 | $258 | $3,100 |
| 2012 | -- | $3,100 |
| 2011 | -- | -- |
| 2010 | -- | -- |
| 2009 | -- | -- |
| 2008 | -- | -- |
| 2006 | -- | -- |
| 2005 | -- | $63,072 +2402.9% |
| 2003 | $444 | $2,520 |
| 2001 | -- | -- |
| 2000 | -- | -- |
Find assessor info on the county website
Monthly payment
Est. payment
Payment breakdown
Explore the cost of this home by adjusting the details. Changes won't be saved.Climate risks
Neighborhood: 29150
Nearby schools
Schools provided by the listing agent
- Elementary: Millwood
- Middle: Alice Drive
- High: Sumter
- District: Sumter County
Source: Consolidated MLS. This data may not be complete. We recommend contacting the local school district to confirm school assignments for this home.
Similar homes
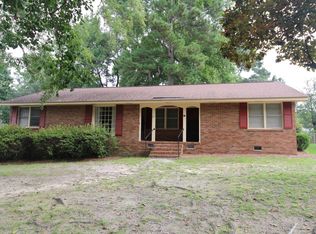
- $160,0003 bd2 ba1.8k sqft10 Lesesne Dr, Sumter, SC 29150For Sale
 MLS ID #202907, Megan Noorali, Keller Williams Preferred. Sumter BOR
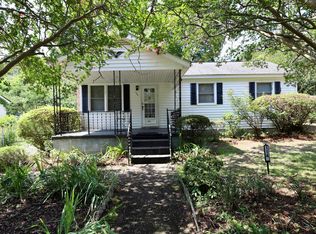
 - $135,0003 bd2 ba1k sqft114 Vernon Dr, Sumter, SC 29150For Sale
 MLS ID #203219, Chris Parrish, Parrish Home Team Realty, LLC. Sumter BOR
 - $153,0003 bd2 ba1.1k sqft106 Gertrude Dr, Sumter, SC 29150For Sale
 MLS ID #203491, Earl Walker, Slate Realty LLC. Sumter BOR
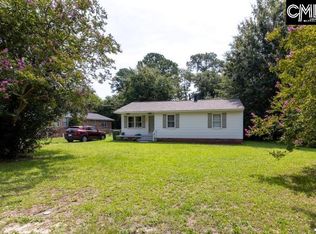
 - $129,9003 bd1 ba1k sqft205 Cuttino Rd, Sumter, SC 29150For Sale
 MLS ID #641188, Jessica Burgess. Consolidated MLS
 - $135,0003 bd1 ba1k sqft8 Andrena Dr, Sumter, SC 29150For Sale
 MLS ID #2603341, Tammy Hoey, Innovate Real Estate. Pee Dee Realtor Association
 - $100,0004 bd2 ba1.3k sqft9 Kenilworth Ave, Sumter, SC 29150For Sale
 MLS ID #26020591, Nicholas Huscroft. CTMLS
