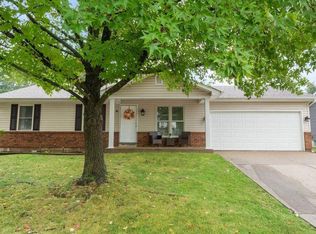
Updated 3 beds & 3 full bath Ranch features a large 16 X 5 covered front porch & sits on a double Cul-De-Sac street. You will love the Bright & Open Floor plan. The large kitchen boasts Quartz countertops, Stainless appliances & walks out to a double level deck, (17X15 & 17X8) perfect for entertaining, while still maintaining plenty of yard space. The kitchen continues the open floor plan with the open stair case that leads to the large professionally finished lower level complete with a large bright & spacious 10.5 X 4.11 full bath. The lower level also includes multiple spacious family room/ game room spaces & walks out to spacious 18 X 25 patio. Additionally you'll appreciate the bonus 13'.5'' x 11'.2" office or guest room with large closets. Center hall bathroom is nice & bright thanks to the skylight. The 2 car garage is equipped with an Electric Charging Station for an electric vehicle. Conveniently located with easy access to 94/364 making your commutes quick & easy. Washer & Dryer are being left for buyers convenience without warranty. This is one you will want to see asap!
Closed
Listed by: Coldwell Banker Realty - Gundaker • Sandi Taschler • Contact: 314-348-4434
Bought with: Coldwell Banker Realty - Gundaker
Price Unknown
73 Harvest Brown Ct, Saint Peters, MO 63376
3beds
1,835sqft
Single Family Residence
Built in 1987
8,276 Square Feet Lot
$-- Zestimate®
$--/sqft
$2,340 Estimated rent
Home value
Not available
Estimated sales range
Not available
$2,340/mo
Zestimate® history
Owner options
List your home for rent
$2,340/mo
Rent Zestimate®
Find your next renter with Zillow Rental Manager. Plus, with online applications, you can quickly screen prospective tenants – for free.
$2,340/mo
Rent Zestimate®
Refinance and save
Refinancing to a lower rate could help reduce your monthly payments and save thousands over the life of the loan.
Explore your selling options
Work with a Zillow partner agent
Leverage their expertise and Zillow's premium Showcase listings to get your home seen by more buyers.
Get startedList with your own agent
Get your home in front of millions of buyers by listing it on Zillow.
Learn how to do itSell it yourself
Take full control of how buyers see your home on Zillow by listing For Sale by Owner (FSBO).
List your homeWhat's special
Quartz countertopsDouble cul-de-sac streetPlenty of yard spaceStainless appliancesOpen stair caseLarge kitchen
Zillow last checked:
Listing updated:
Listed by:
Sandi Taschler 314-348-4434,
Coldwell Banker Realty - Gundaker
Bought with:
Joe D Lombardo, 2022010365
Coldwell Banker Realty - Gundaker
Source: MARIS,MLS#: 26041190 Originating MLS: St. Louis Association of REALTORS
Originating MLS: St. Louis Association of REALTORSFacts & features
Interior
Bedrooms & bathrooms
- Bedrooms: 3
- Bathrooms: 3
- Full bathrooms: 3
- Main level bathrooms: 2
- Main level bedrooms: 3
Bedroom
- Features: Floor Covering: Other
- Level: First
- Area: 172.84
- Dimensions: 14.9x11.6
Bedroom 2
- Features: Floor Covering: Other
- Level: First
- Area: 110.24
- Dimensions: 10.4x10.6
Bathroom
- Features: Floor Covering: Ceramic Tile
- Level: Basement
- Area: 43.16
- Dimensions: 10.5x4.11
Bathroom 3
- Features: Floor Covering: Other
- Level: First
- Area: 93.6
- Dimensions: 10.4x9
Other
- Features: Floor Covering: Other
- Level: Lower
- Area: 374
- Dimensions: 22x17
Bonus room
- Features: Floor Covering: Carpeting
- Level: Lower
- Area: 151.2
- Dimensions: 13.5x11.2
Family room
- Features: Floor Covering: Other
- Level: Lower
- Area: 306.72
- Dimensions: 28.4x10.8
Kitchen
- Features: Floor Covering: Vinyl
- Level: First
- Area: 281.2
- Dimensions: 14.8x19
Living room
- Features: Floor Covering: Other
- Level: First
- Area: 207
- Dimensions: 15x13.8
Heating
- Forced Air, Natural Gas
Cooling
- Central Air
Appliances
- Included: Stainless Steel Appliance(s), Dishwasher, Dryer, Gas Range, Washer
- Laundry: In Basement
Features
- Ceiling Fan(s), Eat-in Kitchen, Open Floorplan, Solid Surface Countertop(s)
- Basement: Concrete
- Has fireplace: No
- Fireplace features: None
Interior area
- Total structure area: 1,835
- Total interior livable area: 1,835 sqft
- Finished area above ground: 1,140
- Finished area below ground: 695
Property
Parking
- Total spaces: 2
- Parking features: Attached, Driveway, Electric Vehicle Charging Station(s), Garage, Garage Door Opener, Garage Faces Front, Inside Entrance
- Attached garage spaces: 2
- Has uncovered spaces: Yes
Features
- Levels: One
- Patio & porch: Covered, Deck, Front Porch, Patio
- Exterior features: Private Yard
- Pool features: None
- Fencing: Back Yard
- Has view: Yes
- View description: None
Lot
- Size: 8,276 Square Feet
- Dimensions: 73 x 114/109
- Features: Back Yard, Cul-De-Sac, Front Yard
Details
- Additional structures: None
- Parcel number: 300106218000014.0000000
- Special conditions: Standard
Construction
Type & style
- Home type: SingleFamily
- Architectural style: Ranch
- Property subtype: Single Family Residence
Materials
- Brick Veneer, Frame
- Foundation: Concrete Perimeter
- Roof: Shingle
Condition
- Year built: 1987
Utilities & green energy
- Electric: Ameren
- Sewer: Public Sewer
- Water: Public
- Utilities for property: Electricity Available, Natural Gas Available, Sewer Available, Water Connected
Community & HOA
Community
- Subdivision: Harvest Pt #2
HOA
- Has HOA: No
Location
- Region: Saint Peters
Financial & listing details
- Tax assessed value: $284,040
- Annual tax amount: $3,635
- Date on market: 7/1/2026
- Cumulative days on market: 1 day
- Listing terms: Cash,Conventional,FHA,VA Loan
- Ownership: Private
- Electric utility on property: Yes
- Road surface type: Concrete
Price history
| Date | Event | Price |
|---|---|---|
| 7/30/2026 | Sold | -- |
Source:  MARIS #26041190 Report a problem MARIS #26041190 Report a problem | ||
| 7/3/2026 | Pending sale | $319,000$174/sqft |
Source: MARIS #26041190 Report a problem | ||
| 7/1/2026 | Listed for sale | $319,000+88.2%$174/sqft |
Source: MARIS #26041190 Report a problem | ||
| 5/2/2008 | Sold | -- |
Source: Public Record Report a problem | ||
| 3/5/2008 | Price change | $169,500-1.9%$92/sqft |
Source: Point2 #80007837 Report a problem | ||
| 2/8/2008 | Listed for sale | $172,750$94/sqft |
Source: Number1Expert #80007837 Report a problem | ||
Public tax history
| Year | Property taxes | Tax assessment |
|---|---|---|
| 2025 | $3,635 +8.7% | $53,968 +9.4% |
| 2024 | $3,345 +0% | $49,331 |
| 2023 | $3,343 +16.4% | $49,331 +24.5% |
| 2022 | $2,872 | $39,619 |
| 2021 | -- | $39,619 +7.7% |
| 2020 | -- | $36,781 |
| 2019 | $2,646 | $36,781 +7.8% |
| 2018 | $2,646 +0.7% | $34,132 |
| 2017 | $2,626 +6.8% | $34,132 +10.6% |
| 2016 | $2,459 +0.2% | $30,863 |
| 2015 | $2,454 +14.3% | $30,863 +17.7% |
| 2014 | $2,148 | $26,213 |
| 2013 | -- | $26,213 -10.5% |
| 2012 | -- | $29,300 +8.1% |
| 2011 | -- | $27,100 |
| 2010 | -- | $27,100 |
| 2009 | -- | $27,100 -8.2% |
| 2008 | -- | $29,530 -80.9% |
| 2007 | -- | $154,440 |
| 2006 | -- | $154,440 |
| 2005 | -- | $154,440 +15.5% |
| 2004 | -- | $133,690 |
| 2003 | -- | $133,690 |
| 2002 | -- | -- |
| 2001 | -- | -- |
Find assessor info on the county website
Neighborhood: 63376
Nearby homes
- $331,1003 bd2 ba2k sqft74 Harvest Brown Ct, Saint Peters, MO 63376Off Market

- $321,0003 bd2 ba1.2k sqft72 Harvest Brown Ct, Saint Peters, MO 63376Off Market
- $290,8003 bd2 ba1.1k sqft3814 Harvest Point Dr, Saint Peters, MO 63376Off Market
- $--3 bd2 ba1.9k sqft3812 Harvest Point Dr, Saint Peters, MO 63376Sold
- $308,7003 bd2 ba1.2k sqft3816 Harvest Point Dr, Saint Peters, MO 63376Off Market
- $353,0004 bd3 ba2.2k sqft71 Harvest Brown Ct, Saint Peters, MO 63376Off Market
- $312,8003 bd2 ba1.2k sqft79 Harvest Brown Ct, Saint Peters, MO 63376Off Market
- $321,0003 bd2 ba1.3k sqft75 Harvest Brown Ct, Saint Peters, MO 63376Off Market
Nearby schools
GreatSchools rating
- 6/10Central Elementary SchoolGrades: PK-5Distance: 1.8 mi
- 7/10Hollenbeck Middle SchoolGrades: 6-8Distance: 1.9 mi
- 7/10Francis Howell Central High SchoolGrades: 9-12Distance: 3.4 mi
Schools provided by the listing agent
- Elementary: Becky-David Elem.
- Middle: Barnwell Middle
- High: Francis Howell North High
Source: MARIS. This data may not be complete. We recommend contacting the local school district to confirm school assignments for this home.
- Missouri
- Saint Charles County
- Saint Peters
- 63376
- 73 Harvest Brown Ct
Nearby cities
Nearby zip codes
Other Saint Peters Topics
