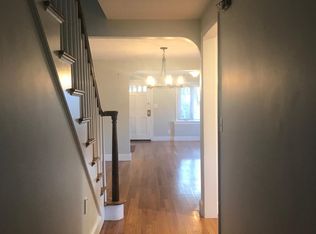
This Roslindale Colonial checks all the boxes! The chef's kitchen features stainless steel Bosch appliances, granite countertops, a range hood, and wine fridge, opening to a dining area that flows right into the living room with a recently converted gas fireplace. A versatile bonus room works perfectly as a home office or sitting room, with sliding glass doors leading out to a large deck overlooking a beautifully landscaped, fenced backyard with patio. A stunning full bath with heated floors and glass tile completes the main level. Upstairs offers two bedrooms, including a spacious primary suite with walk-in closet and a gorgeous en-suite featuring a two-person tiled shower, Jacuzzi tub, and heated floors. Hardwood floors and custom blinds throughout. The walkout basement includes a third full bath. Conveniently located near Roslindale Village for shops, restaurants, Farmer's market plus commuter rail and buses to Forest Hills Station.
Sold for $965,000
Street View
$965,000
73 Hawthorne St, Roslindale, MA 02131
2beds
1,624sqft
Single Family Residence
Built in 1942
5,322 Square Feet Lot
$959,700 Zestimate®
$594/sqft
$4,015 Estimated rent
Home value
$959,700
$883,000 - $1.05M
$4,015/mo
Zestimate® history
Owner options
List your home for rent
$4,015/mo
Rent Zestimate®
Find your next renter with Zillow Rental Manager. Plus, with online applications, you can quickly screen prospective tenants – for free.
$4,015/mo
Rent Zestimate®
Refinance and save
$6,164/mo
Est. payment
Refinancing to a lower rate could help reduce your monthly payments and save thousands over the life of the loan.
$6,164/mo
Est. payment
Explore your selling options
Work with a Zillow partner agent
Leverage their expertise and Zillow's premium Showcase listings to get your home seen by more buyers.
Get startedList with your own agent
Get your home in front of millions of buyers by listing it on Zillow.
Learn how to do itSell it yourself
Take full control of how buyers see your home on Zillow by listing For Sale by Owner (FSBO).
List your homeWhat's special
Recently converted gas fireplaceVersatile bonus roomLarge deckHardwood floorsGranite countertopsCustom blinds throughoutRange hood
Zillow last checked:
Listing updated:
Listed by:
Michelle DeDominici 617-504-7452,
Parkway Real Estate, LLC 857-400-9098,
Michelle DeDominici 617-504-7452
Bought with:
Victoria Tran Slomiak
Lineage Realty Group
Source: MLS PIN,MLS#: 73533888
Facts & features
Interior
Bedrooms & bathrooms
- Bedrooms: 2
- Bathrooms: 3
- Full bathrooms: 3
Primary bedroom
- Level: Second
Bedroom 2
- Level: Second
Bathroom 1
- Level: First
Bathroom 2
- Level: Second
Bathroom 3
- Level: Basement
Dining room
- Level: First
Family room
- Level: First
Kitchen
- Level: First
Living room
- Level: First
Heating
- Baseboard
Cooling
- Central Air
Appliances
- Included: Gas Water Heater, Range, Dishwasher, Disposal, Microwave, Refrigerator, Washer, Dryer
- Laundry: In Basement, Washer Hookup
Features
- Wired for Sound
- Flooring: Tile, Hardwood
- Basement: Sump Pump,Concrete,Unfinished
- Number of fireplaces: 1
- Fireplace features: Living Room
Interior area
- Total structure area: 1,624
- Total interior livable area: 1,624 sqft
- Finished area above ground: 1,624
- Finished area below ground: 1,004
Property
Parking
- Total spaces: 2
- Parking features: Off Street
- Uncovered spaces: 2
Features
- Patio & porch: Deck - Composite, Patio
- Exterior features: Deck - Composite, Patio, Professional Landscaping, Sprinkler System
- Fencing: Fenced/Enclosed
Lot
- Size: 5,322 Square Feet
- Features: Cleared, Level
Details
- Parcel number: W:19 P:04131 S:001,1392165
- Zoning: R1
Construction
Type & style
- Home type: SingleFamily
- Architectural style: Colonial
- Property subtype: Single Family Residence
- Attached to another structure: Yes
Materials
- Frame
- Foundation: Concrete Perimeter
- Roof: Shingle
Condition
- Year built: 1942
Utilities & green energy
- Electric: 220 Volts
- Sewer: Public Sewer
- Water: Public
- Utilities for property: for Gas Range, for Gas Oven, Washer Hookup
Community & HOA
Community
- Features: Public Transportation, Shopping, Park, Walk/Jog Trails, Medical Facility, Public School, T-Station
- Security: Security System
- Subdivision: Roslindale
HOA
- Has HOA: No
Location
- Region: Roslindale
Financial & listing details
- Price per square foot: $594/sqft
- Tax assessed value: $814,700
- Annual tax amount: $5,794
- Date on market: 9/3/2026
- Listing terms: Contract
Price history
| Date | Event | Price |
|---|---|---|
| 7/17/2026 | Sold | $965,000+14.2%$594/sqft |
Source: MLS PIN #73533888 Report a problem | ||
| 7/6/2026 | Pending sale | $845,000$520/sqft |
Source: MLS PIN #73533888 Report a problem | ||
| 6/22/2026 | Contingent | $845,000$520/sqft |
Source: MLS PIN #73533888 Report a problem | ||
| 6/10/2026 | Listed for sale | $845,000+322.5%$520/sqft |
Source: MLS PIN #73533888 Report a problem | ||
| 8/31/1999 | Sold | $200,000$123/sqft |
Source: Public Record Report a problem | ||
Public tax history
| Year | Property taxes | Tax assessment |
|---|---|---|
| 2025 | $9,156 +5.9% | $790,700 -0.3% |
| 2024 | $8,647 +8.6% | $793,300 +7% |
| 2023 | $7,959 +6.6% | $741,100 +8% |
| 2022 | $7,467 +7.8% | $686,300 +5.7% |
| 2021 | $6,925 +10.9% | $649,000 +9.8% |
| 2020 | $6,243 +5.2% | $591,200 +5% |
| 2019 | $5,932 +5.6% | $562,800 +5% |
| 2018 | $5,615 +615% | $535,800 +6% |
| 2017 | $785 -84.6% | $505,700 +9% |
| 2016 | $5,103 -0.4% | $463,900 +9.7% |
| 2015 | $5,123 +6% | $423,000 +10.1% |
| 2014 | $4,833 -4.3% | $384,200 |
| 2013 | $5,048 +9.6% | $384,200 +8.8% |
| 2012 | $4,606 +2% | $353,200 |
| 2011 | $4,517 +6.6% | $353,200 -1% |
| 2010 | $4,239 +3.2% | $356,800 -7.6% |
| 2009 | $4,106 -8.5% | $386,300 -5.5% |
| 2008 | $4,486 +14% | $408,900 +14.2% |
| 2007 | $3,936 | $358,100 |
Find assessor info on the county website
Neighborhood: Roslindale
Nearby homes
- $686,6003 bd1 ba1.3k sqft69 Hawthorne St, Roslindale, MA 02131Off Market
- $784,2003 bd2 ba1k sqft77 Hawthorne St, Roslindale, MA 02131Off Market

- $693,0003 bd1 ba1k sqft81 Hawthorne St, Roslindale, MA 02131Off Market
- $935,5002 bd2 ba1.5k sqft8 Sherman St, Boston, MA 02131Off Market
- $661,4002 bd2 ba1.6k sqft8 Sherman St #1, Roslindale, MA 02131Off Market
- $--2 bd2 ba1.5k sqft8 Sherman St #A, Roslindale, MA 02131Off Market
- $788,1003 bd1 ba1.7k sqft70 Hawthorne St, Roslindale, MA 02131Off Market
- $661,4002 bd2 ba1.6k sqft6 Sherman St #A, Roslindale, MA 02131Off Market
Nearby schools
GreatSchools rating
- 4/10Sumner Elementary SchoolGrades: PK-6Distance: 0.3 mi
- 4/10Haley Pilot SchoolGrades: PK-6,8Distance: 1 mi
- 1/10Another Course To CollegeGrades: 9-12Distance: 1.3 mi
Schools provided by the listing agent
- Elementary: Bps
- Middle: Bps
- High: Bps
Source: MLS PIN. This data may not be complete. We recommend contacting the local school district to confirm school assignments for this home.
Get a cash offer in 3 minutes
Find out how much your home could sell for in as little as 3 minutes with a no-obligation cash offer.
Estimated market value
$959,700
Get a cash offer in 3 minutes
Find out how much your home could sell for in as little as 3 minutes with a no-obligation cash offer.
Estimated market value
$959,700
- Massachusetts
- Suffolk County
- Boston
- 02131
- Roslindale
- 73 Hawthorne St
